Set along the well established Pantmawr Road and within walking distance to Whitchurch village, this attractive three bedroom terraced home combines generous proportions with a light, neutral interior and an exceptionally long rear garden. Offered on a freehold basis and priced at £325,000, it provides versatile accommodation suited to first time buyers & growing families alike.
A gated front approach is framed by mature planting and a neatly clipped hedge, lending the property a pleasing sense of privacy from the road. The traditional façade, with its red-brick detailing and prominent bay window, hints at the character found within, while a paved path leads directly to the glazed entrance door.
The hallway establishes the home's bright, understated aesthetic. Soft grey walls, white woodwork and a carpeted staircase create a calm first impression, with the turned newel post and decorative balustrade adding period appeal. From here, the ground floor rooms are arranged in a practical, logical sequence.
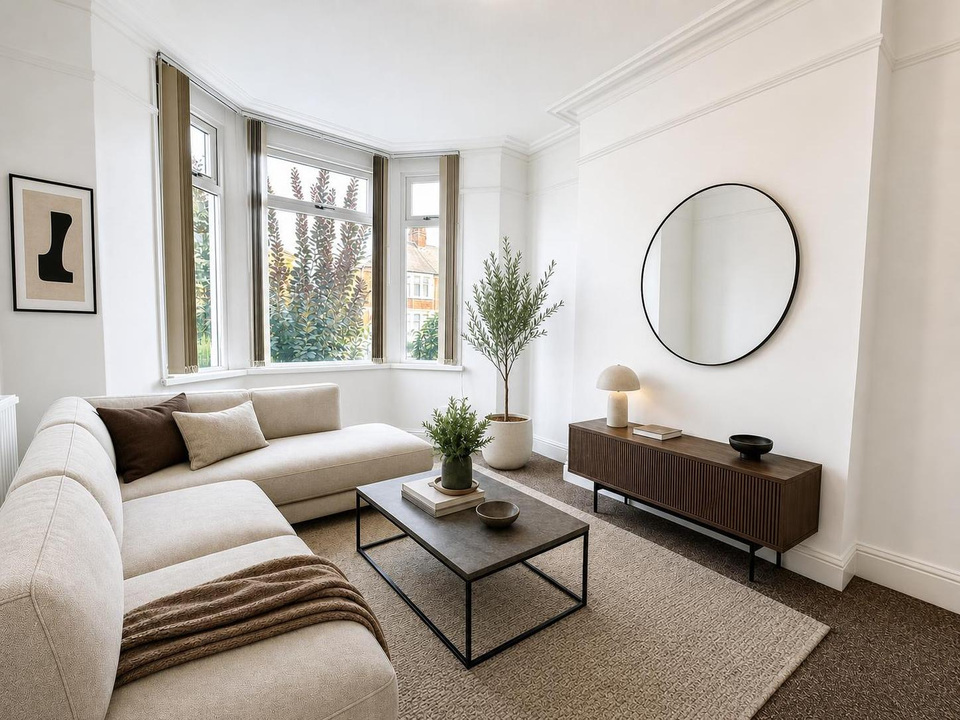
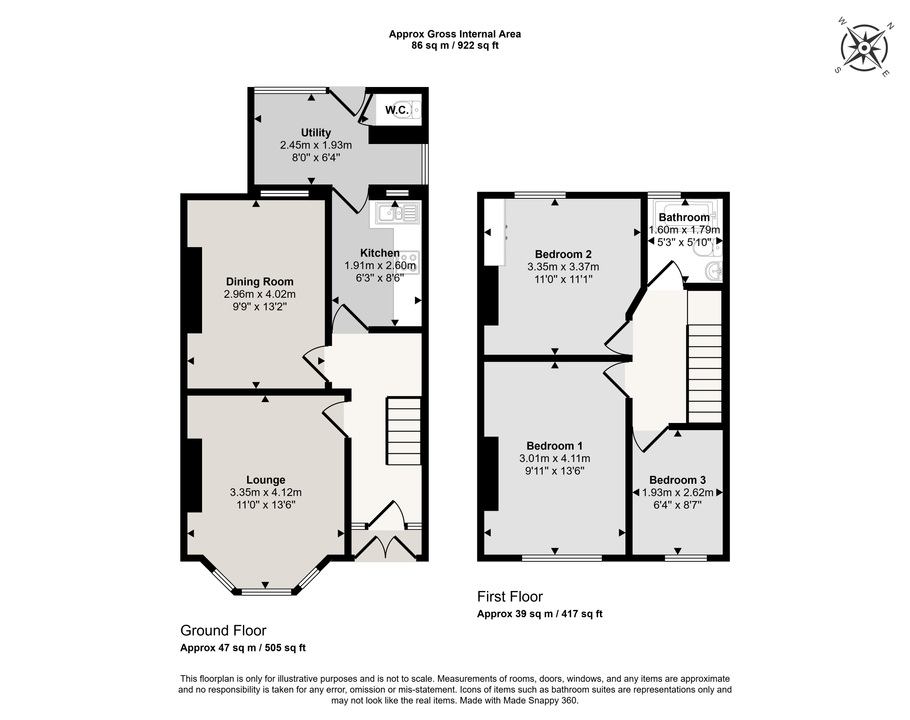
At the front is a welcoming lounge, where the wide bay window draws in abundant natural light and provides an attractive outlook through the established front garden. The room's crisp white décor, high ceiling, picture rail and decorative cornicing complement its traditional proportions. There is ample space for a substantial suite as well as freestanding storage, and the uncomplicated finish offers an excellent canvas for personal styling. It is a comfortable, inviting room for everyday relaxation or entertaining guests.
The separate dining room lies further into the house and offers notably generous dimensions. A broad rear facing window illuminates the space, while the largely neutral palette and contrasting carpet make it immediately usable.
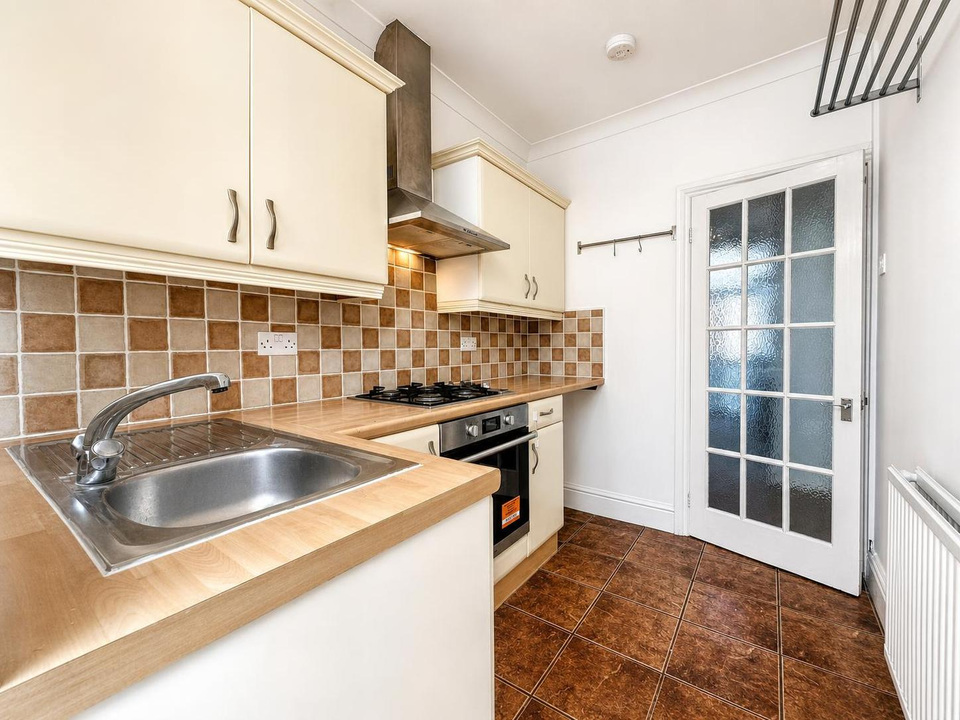
Positioned at the rear, the kitchen has been configured to make efficient use of the available space. Cream fronted wall and base cabinets are paired with wood effect work surfaces and a tiled splashback in warm, earthy tones. Integrated appliances include a gas hob with extractor above and an electric oven below, while the stainless-steel sink is set beside a window. There are further appliance spaces and multiple electrical sockets, and a glazed door provides access towards the rear of the property. Although compact, the kitchen is practical, well organised and filled with natural light.
Through the kitchen is accessed a utility area with plumbing & electric plus a separate WC, the utility area provides access to the rear garden.
The first floor landing connects three bedrooms and the family bathroom. Bedroom one is a spacious double positioned to the front, benefiting from a large window, neutral walls and a broad chimney breast that creates natural zones for furniture placement.
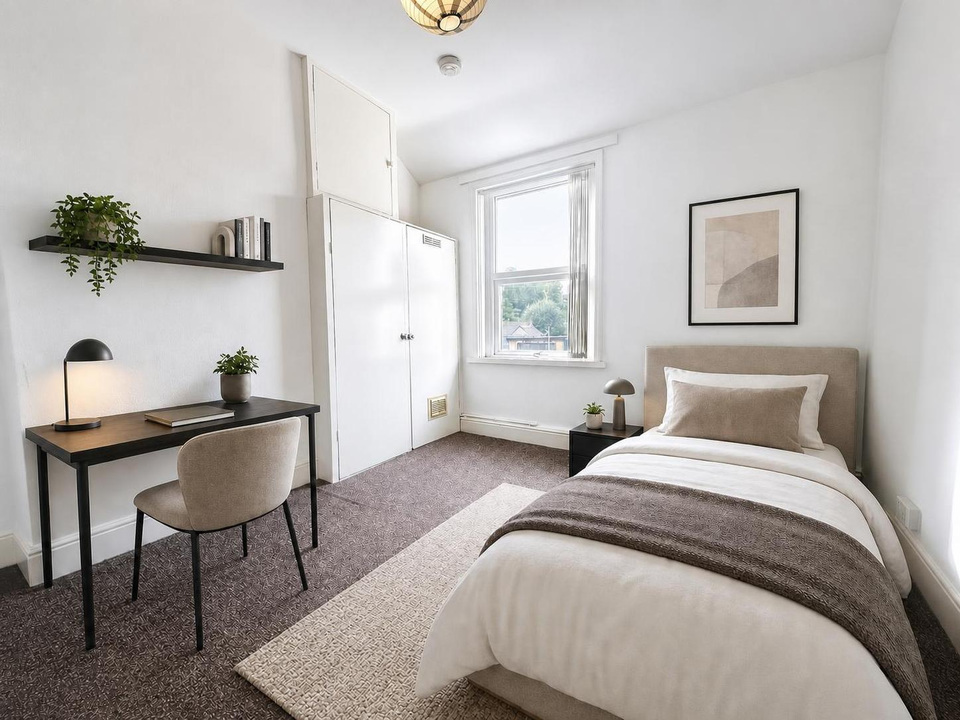
Bedroom two is another well proportioned double room. Its rear facing window brings in plenty of daylight and offers an outlook across the neighbouring gardens. Built-in cupboards provide valuable storage.
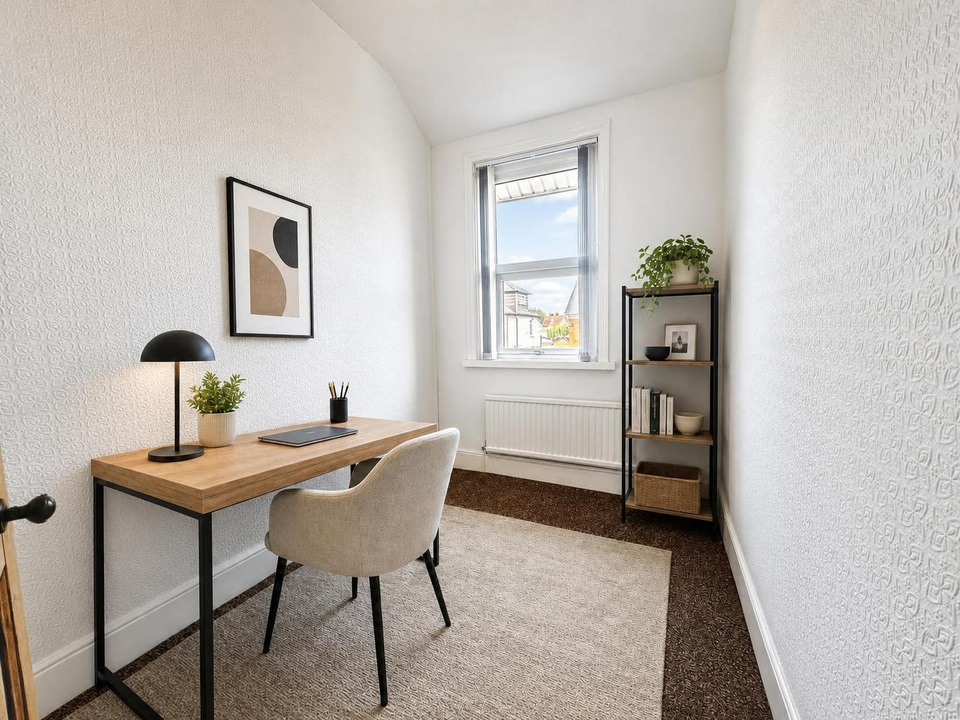
The third bedroom is ideally suited to home working, a nursery or occasional guest accommodation. The inclusion of three distinct first-floor rooms gives the property useful adaptability as household needs evolve.
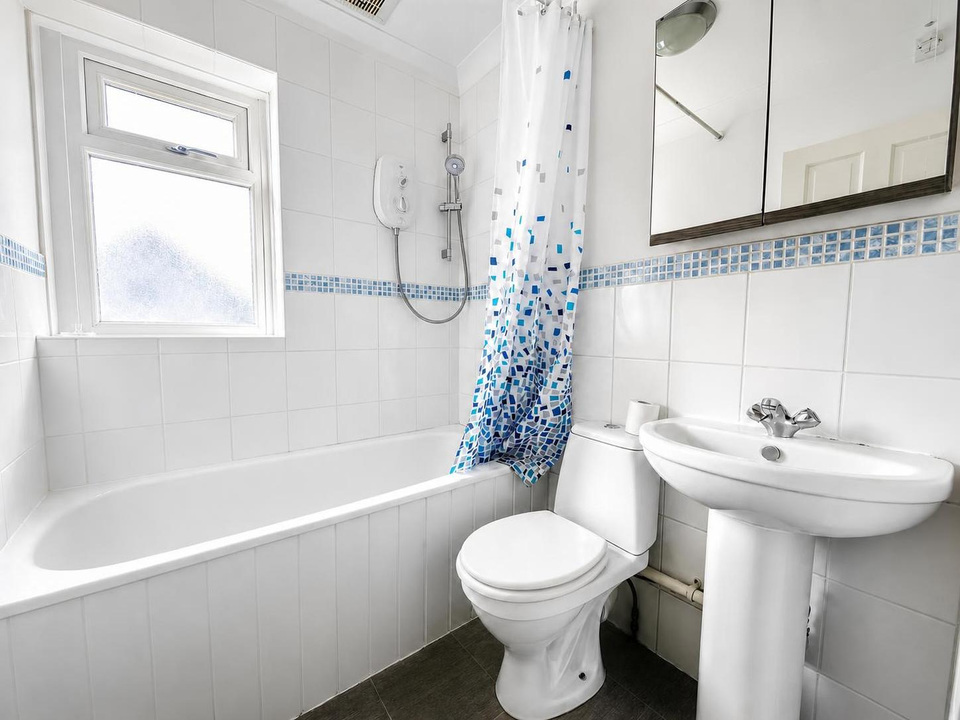
Completing the accommodation is the family bathroom. Finished predominantly in white tiling with a blue mosaic border, it contains a panelled bath with electric shower over, pedestal wash basin and WC. An obscured window provides natural light and ventilation, while the mirrored wall cabinet offers everyday storage.
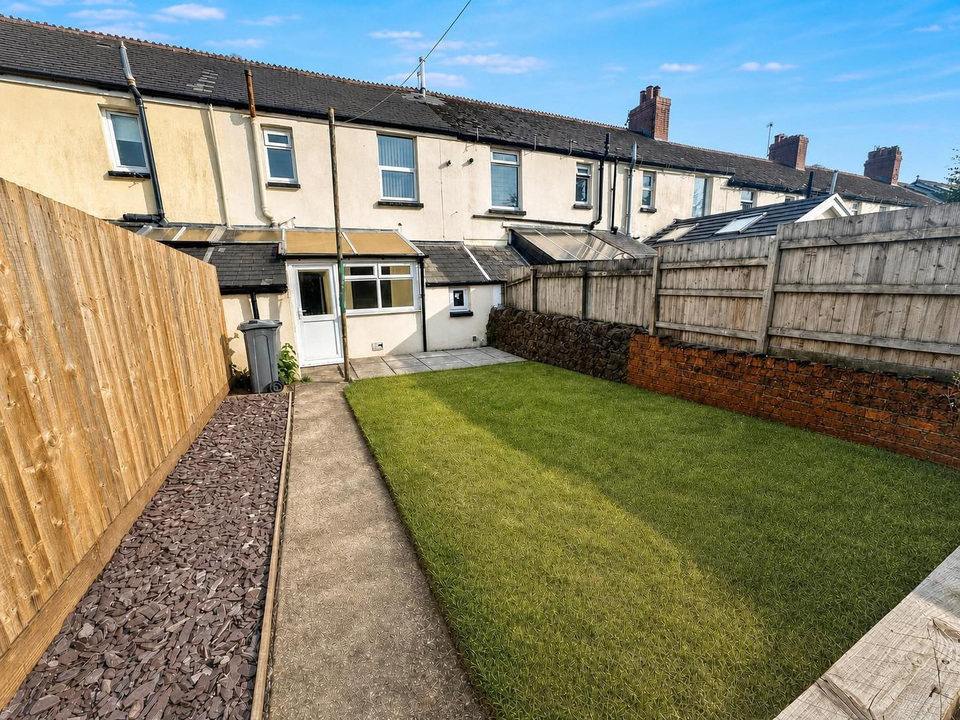
Outside, the rear garden is a significant highlight. Long, level and enclosed by a combination of timber fencing and brick boundary walls, it offers an impressive amount of outdoor space for a terraced home. The main lawn is complemented by a concrete pathway running much of its length and decorative slate borders that help keep maintenance manageable. A raised division creates separate garden sections, opening up possibilities for children's play, outdoor dining, vegetable beds or further landscaping. A garage sits at the far end, providing useful storage and potential for a workshop, subject to condition and any necessary permissions.
With its characterful frontage, two separate reception rooms, three adaptable bedrooms and remarkable rear garden, this Pantmawr Road home represents a compelling opportunity in the North Cardiff area. Its neutral presentation allows a new owner to move in and add individual touches over time, while the generous layout provides a sound foundation for modern family life. Offered to the market with NO ONWARD CHAIN, Early viewing through Anthony Poole Estate Agents is recommended to appreciate the scale and potential on offer.
Estimated broadband speeds provided by Ofcom for this property's postcode.
To make an enquiry for this property, please call us on 02922 790014, or complete the form below.