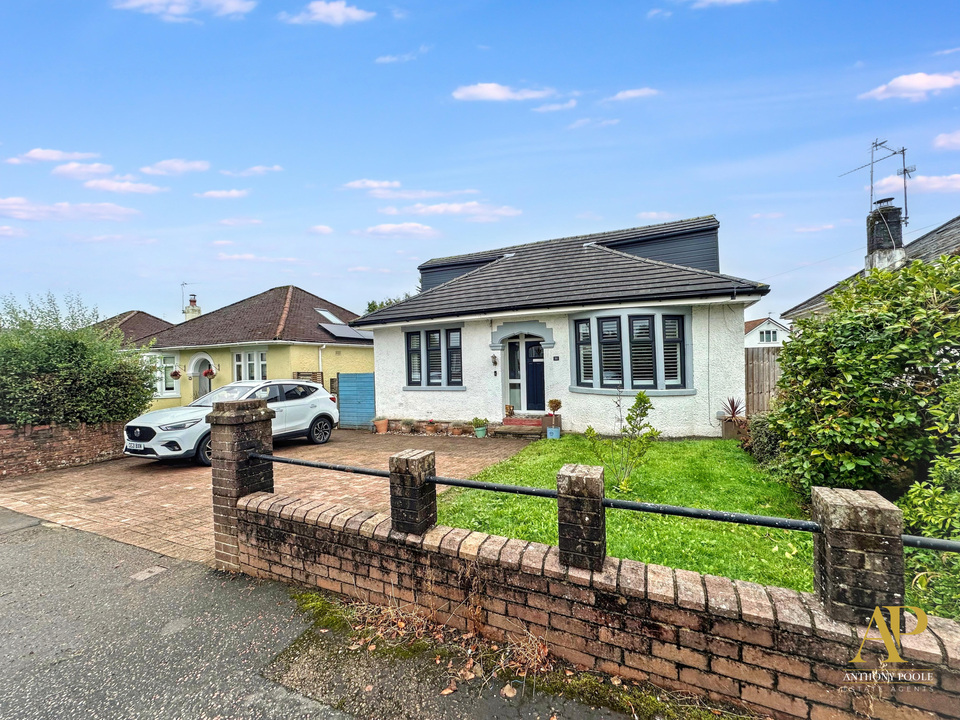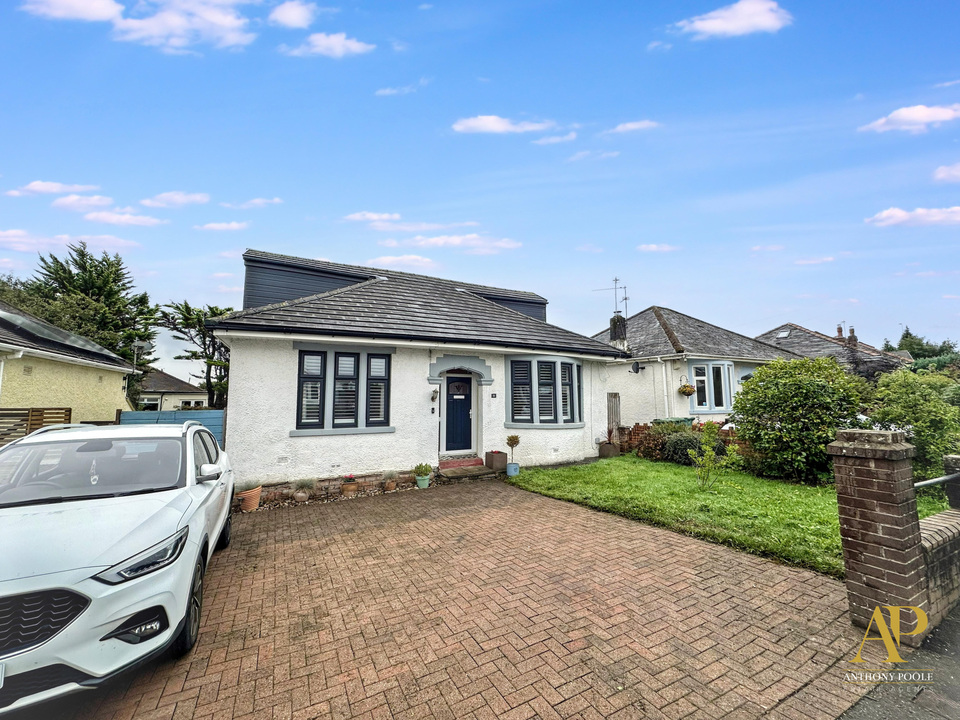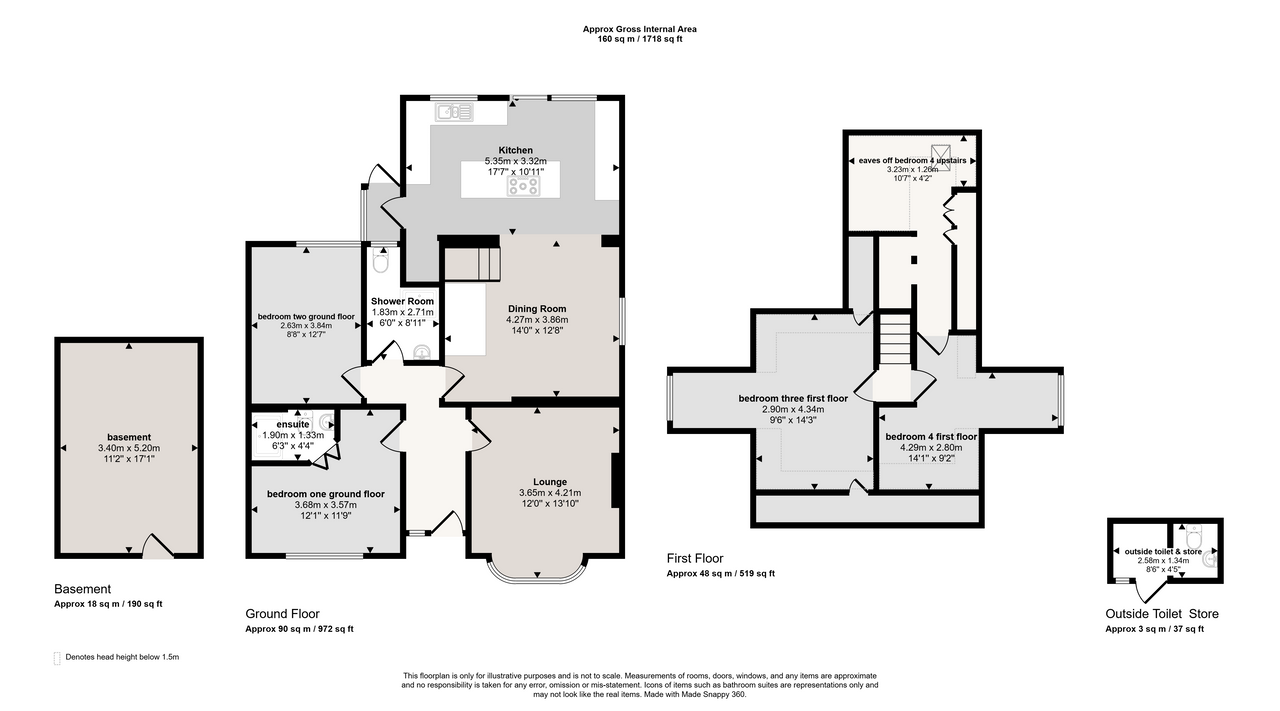
Set within Pantbach Place, this individual four double bedroom detached dormer bungalow offers a notably versatile arrangement of accommodation, combining generous ground floor living with two further bedrooms at first-floor level, a useful basement and off road parking. Its crisp rendered exterior, dark framed windows and broad brick paved frontage create an appealing first impression, while the interior reveals a thoughtfully renovated & fully modernised family home with a particularly impressive open plan kitchen and dining space.
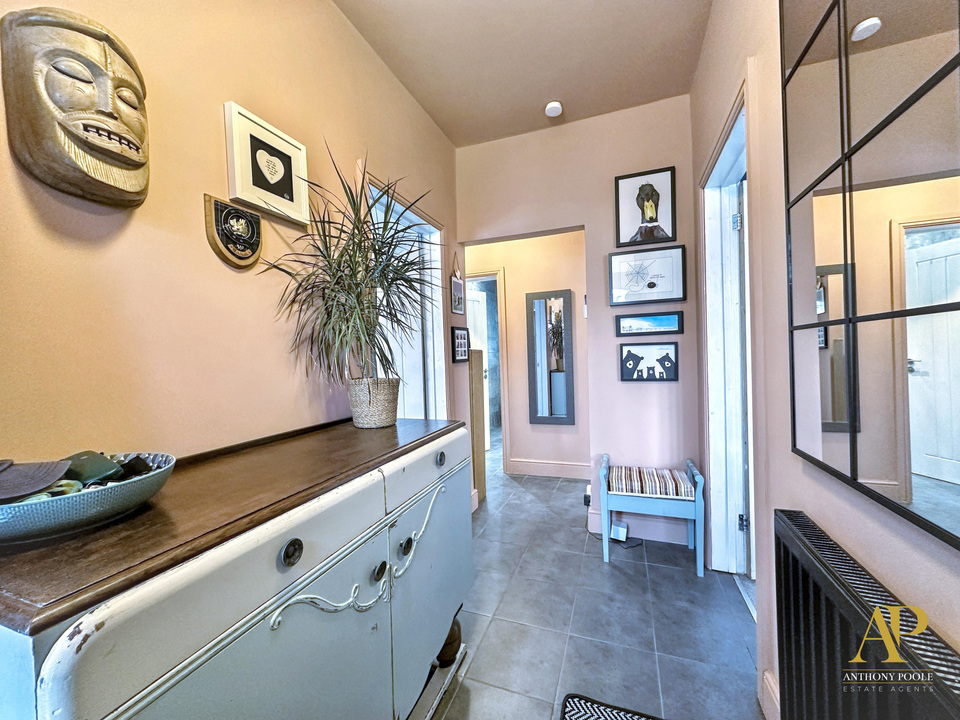
The entrance opens into a welcoming hallway, where soft, warm tones, tiled flooring and carefully chosen decorative details introduce the character found throughout. From here, the ground floor rooms are arranged in a practical sequence, with the principal living spaces and two bedrooms all conveniently accessible on one level.
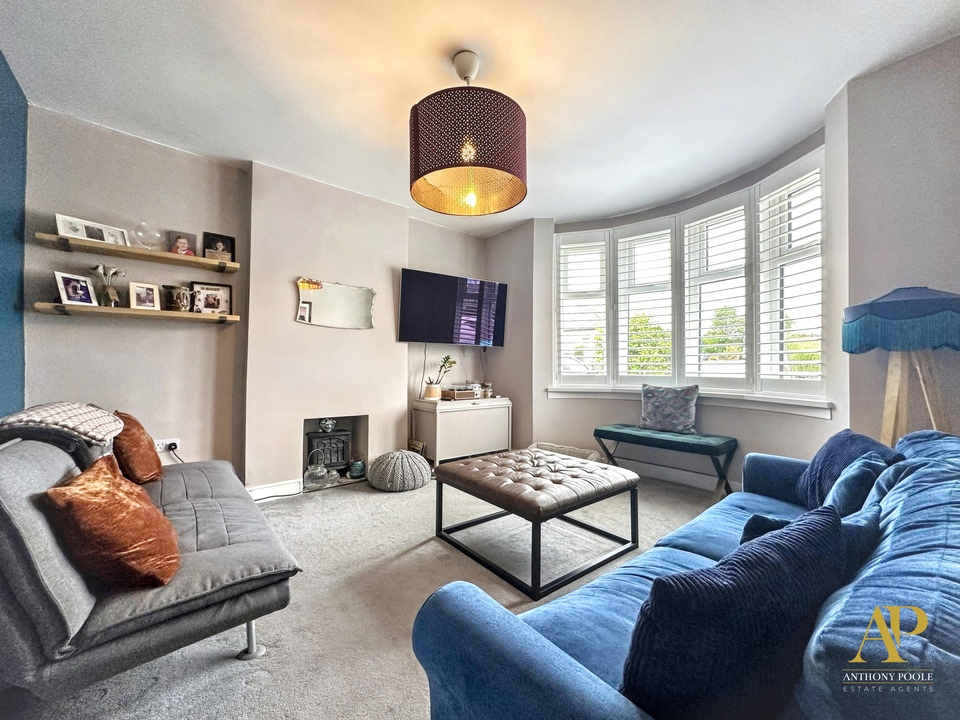
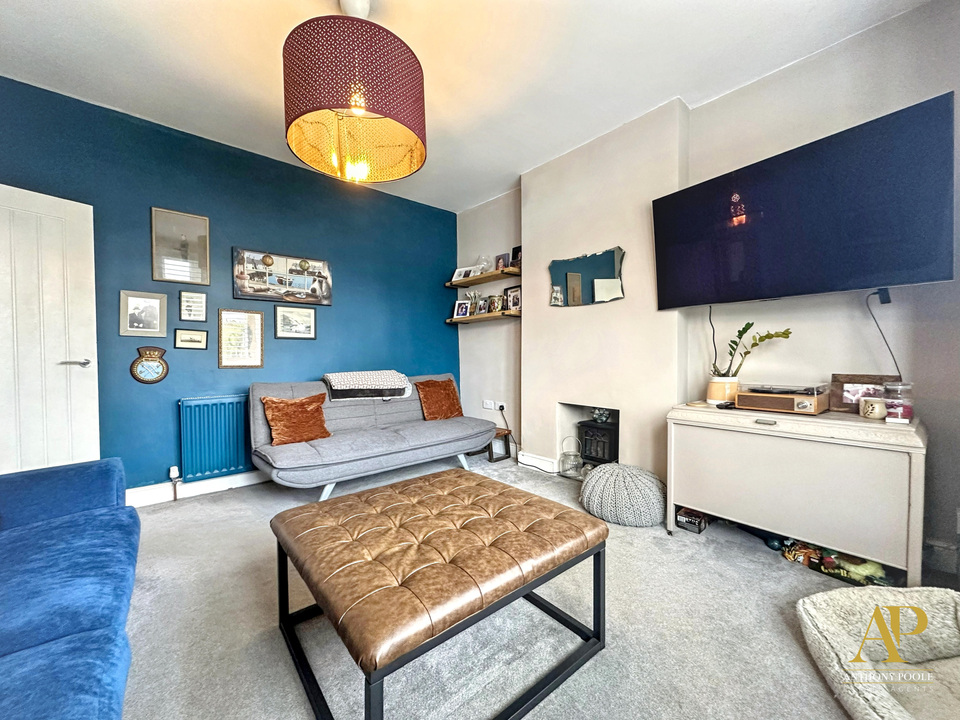
At the front, the lounge offers a wide bay window with fitted shutters that draws in plenty of natural light, while a deep blue feature wall lends depth and warmth to the room. There is ample space for substantial seating, and the wall mounted television, display shelving and fireplace recess allow the floor area to remain uncluttered. The overall feel is comfortable and well balanced offering a separate reception room ideal for relaxing away from the more sociable open plan areas.
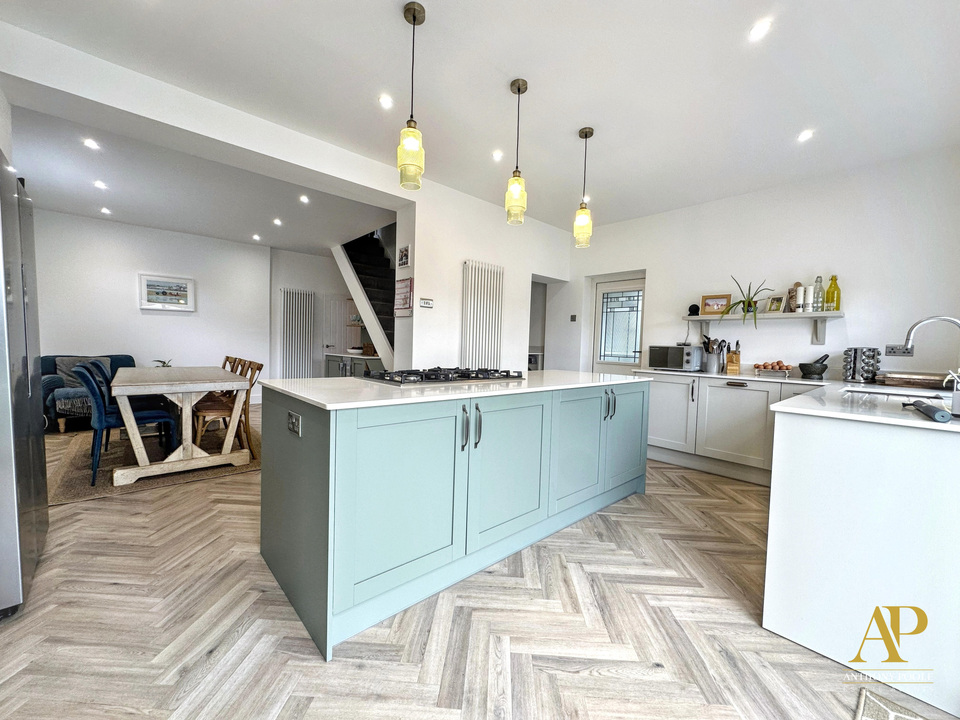
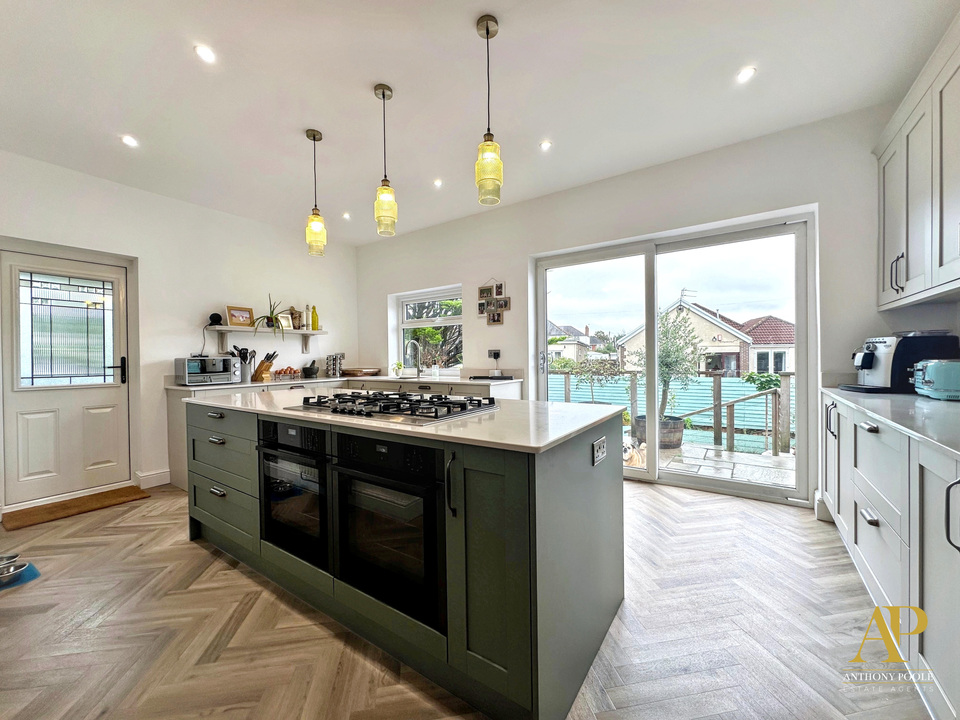
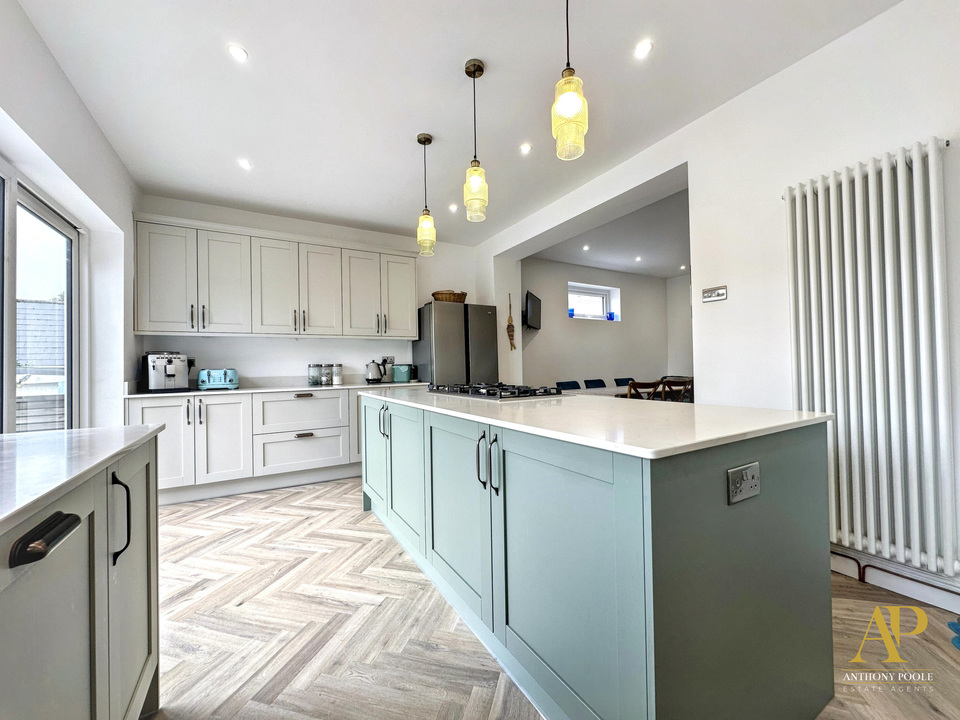
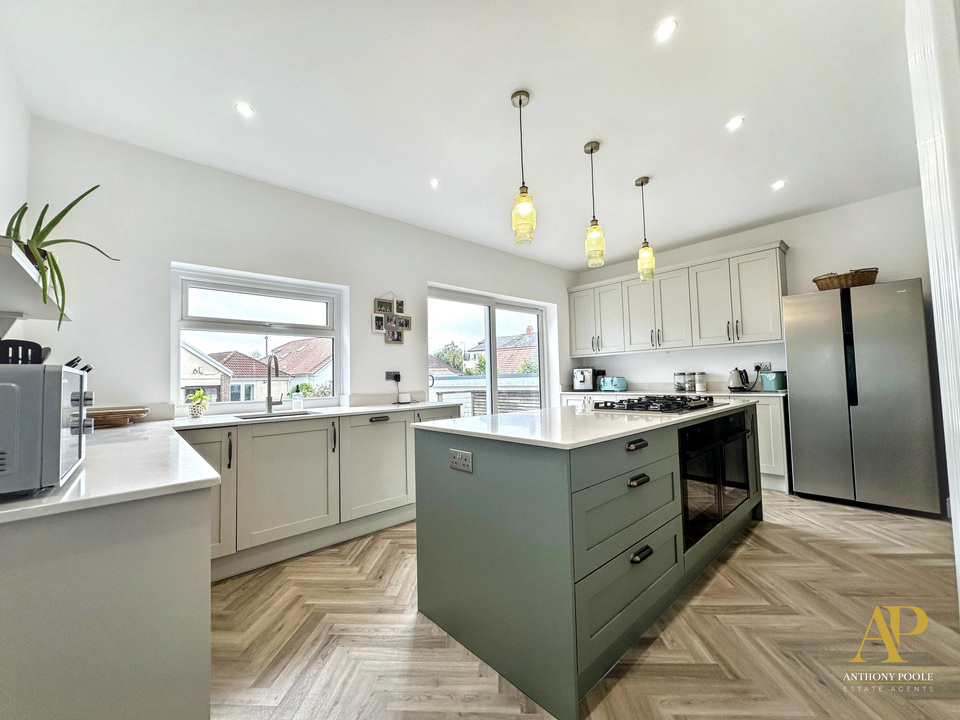
The heart of the property is the impressive open plan Sigma 3 kitchen, fitted in 2025 with a range of NEFF appliances, this bright and stylish room is arranged around a large central island, finished in a muted green tone and topped with a pale work surface. The island incorporates cooking facilities, extensive storage and integrated ovens, as well as providing a natural focal point for everyday life. Complementary Shaker style cabinetry lines the surrounding walls, with further generous work surfaces, a sink positioned beneath the window and space for a large American style fridge freezer. Three pendant lights add warmth above the island, supplemented by recessed ceiling lighting. Glazed doors connect directly to the rear garden and help make this an especially light and sociable setting.
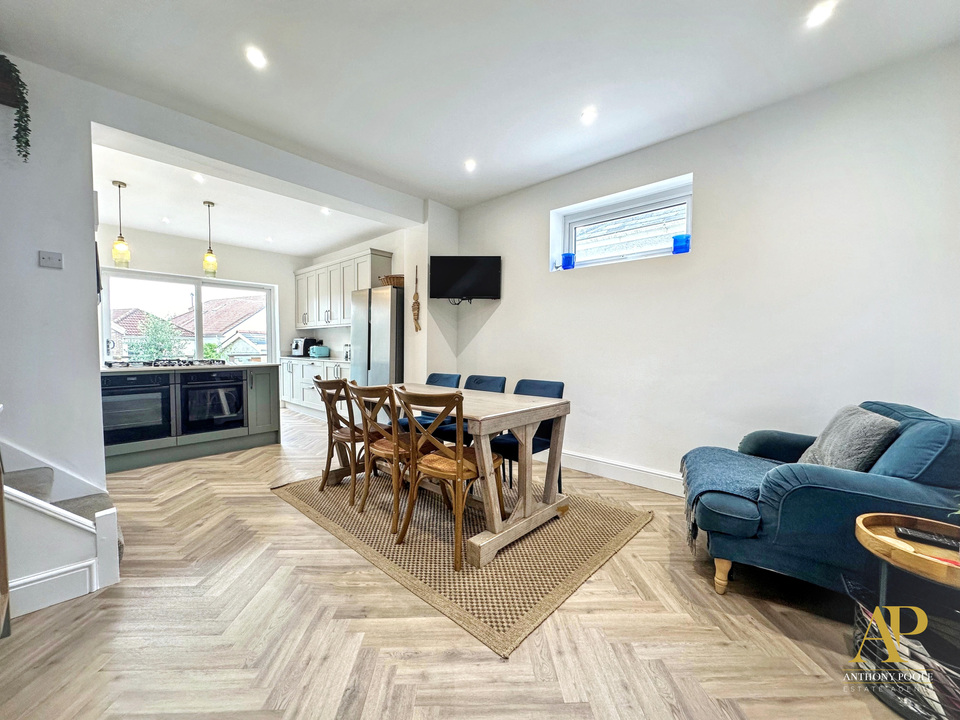
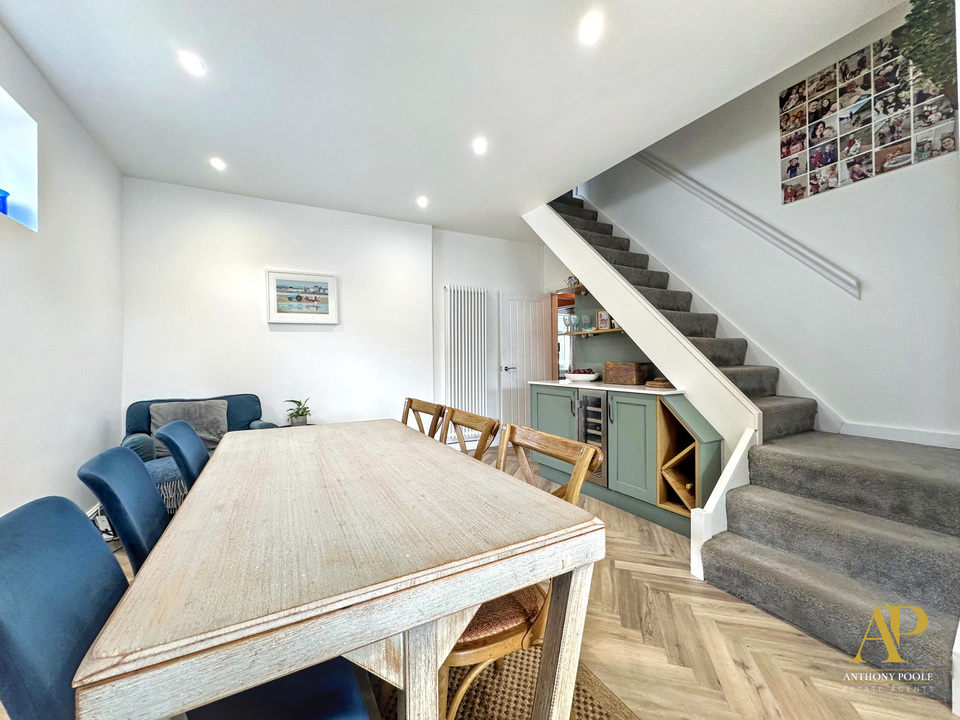
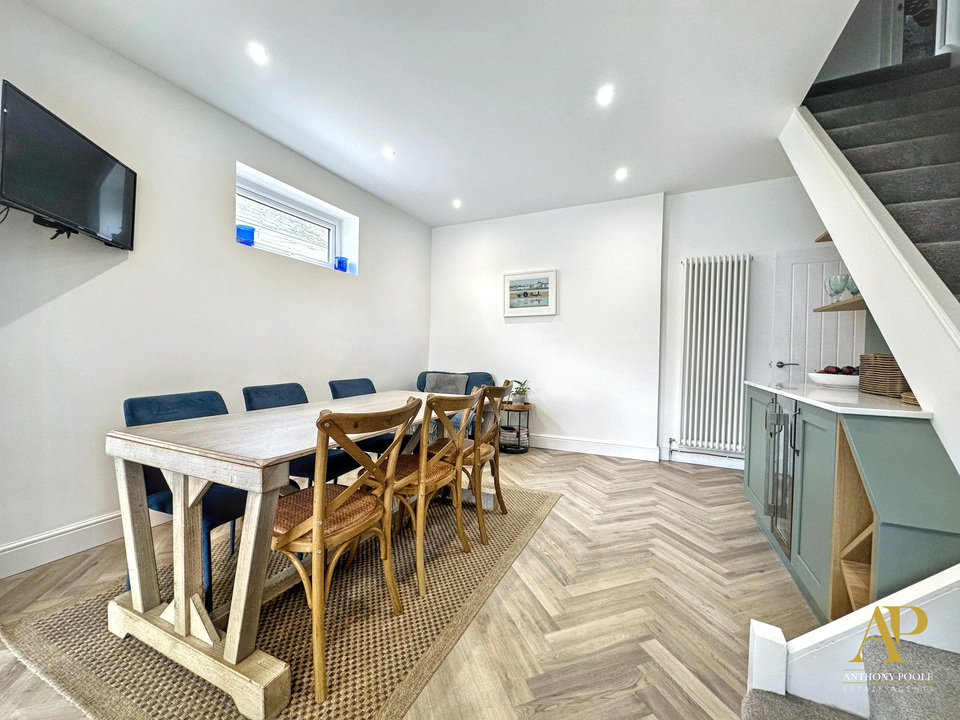
Flowing openly from the kitchen is the dining room, The herringbone effect flooring continues through both spaces, giving the ground floor a cohesive finish. There is room for a full sized family dining table, alongside a seating or reading area, while the staircase to the first floor has been neatly incorporated at one side. A small high level window, contemporary vertical radiator and recessed lighting complete the clean, modern presentation. Together, the kitchen and dining room form an excellent entertaining space without sacrificing the benefit of a separate lounge.
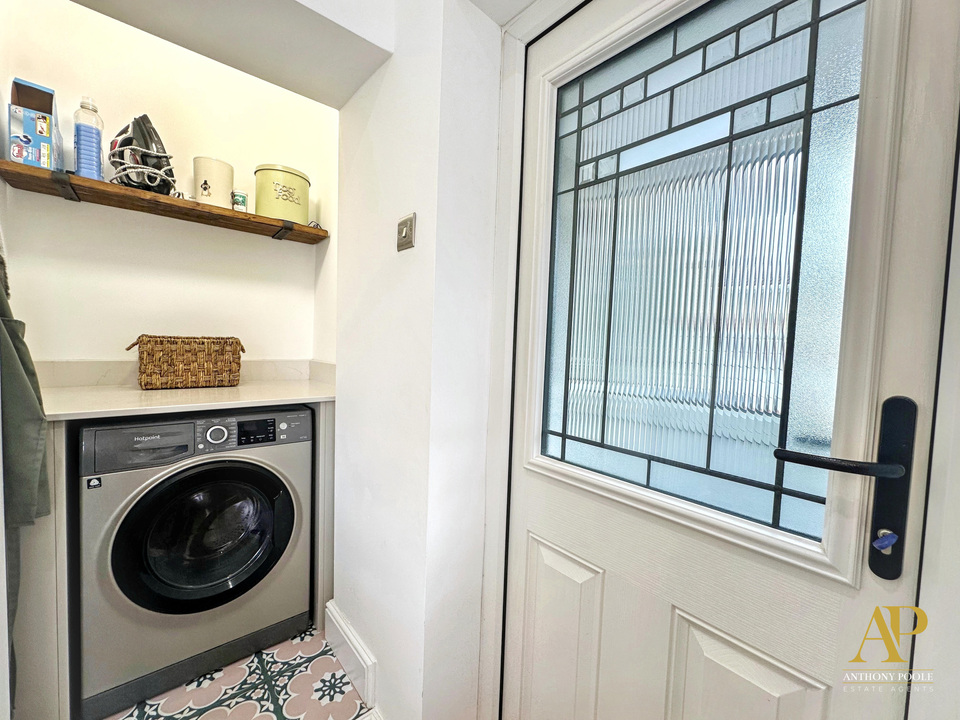
A dedicated utility area is positioned beside an external door, with plumbing and space for a washing machine, a useful work surface and open shelving. This practical addition helps keep household appliances away from the main kitchen.
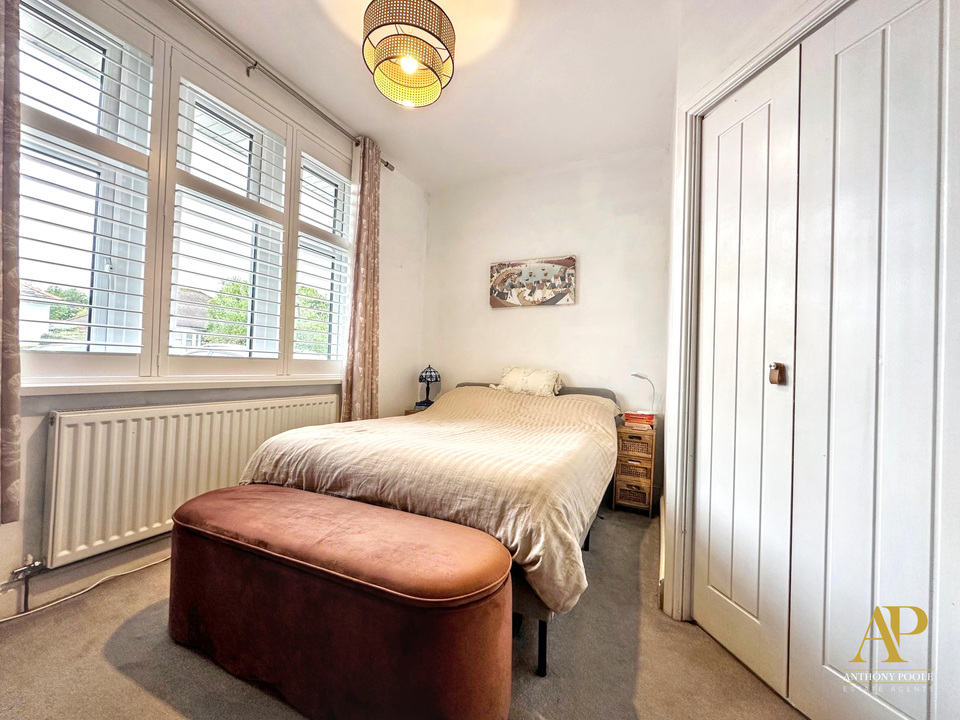
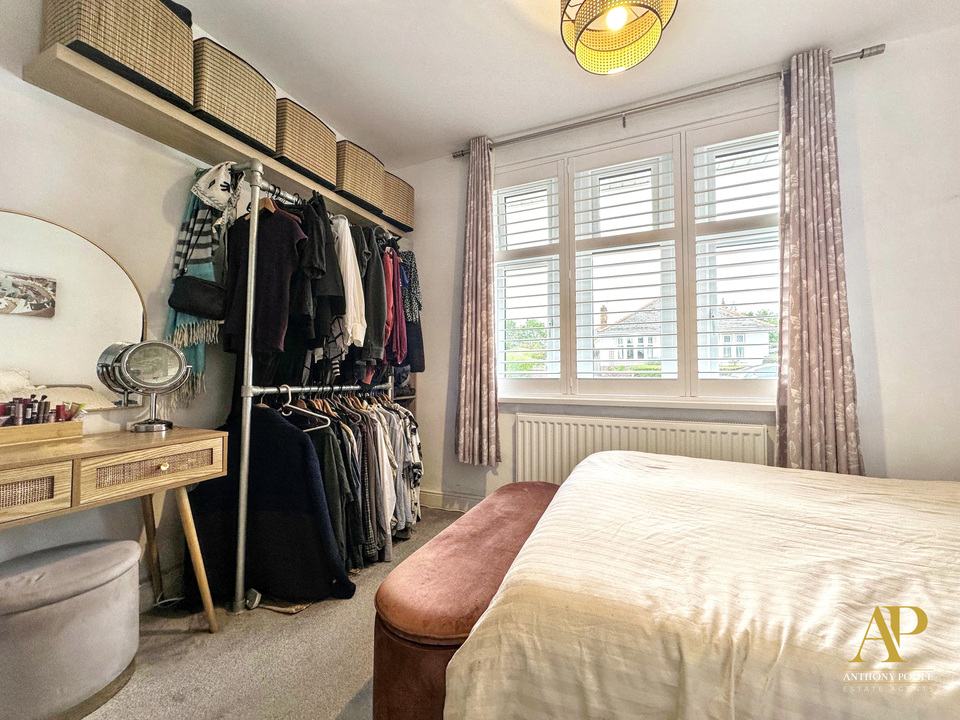
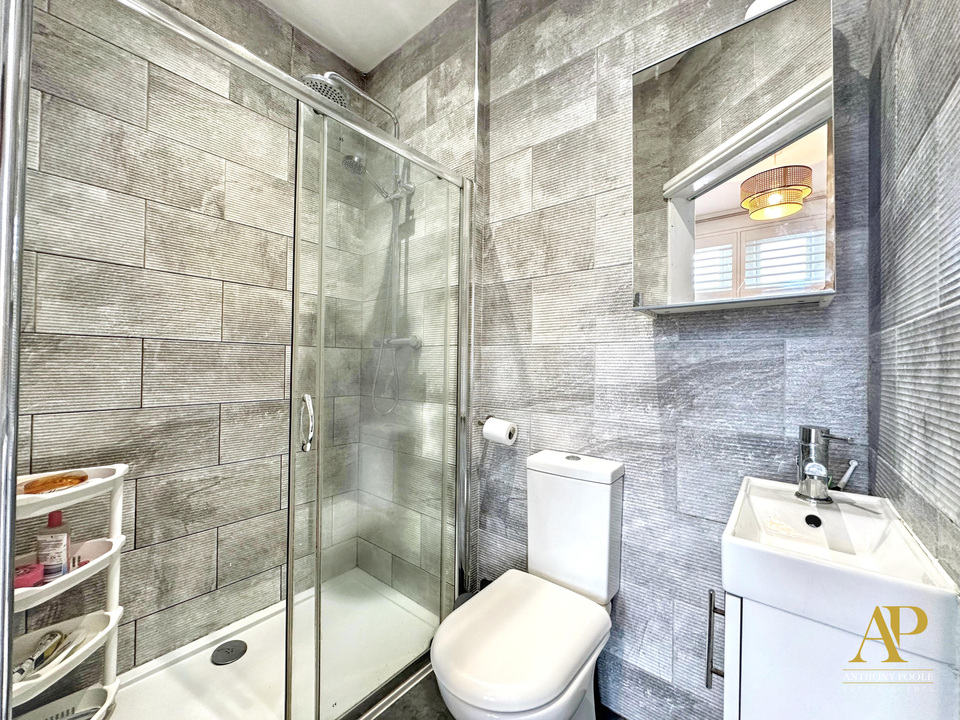
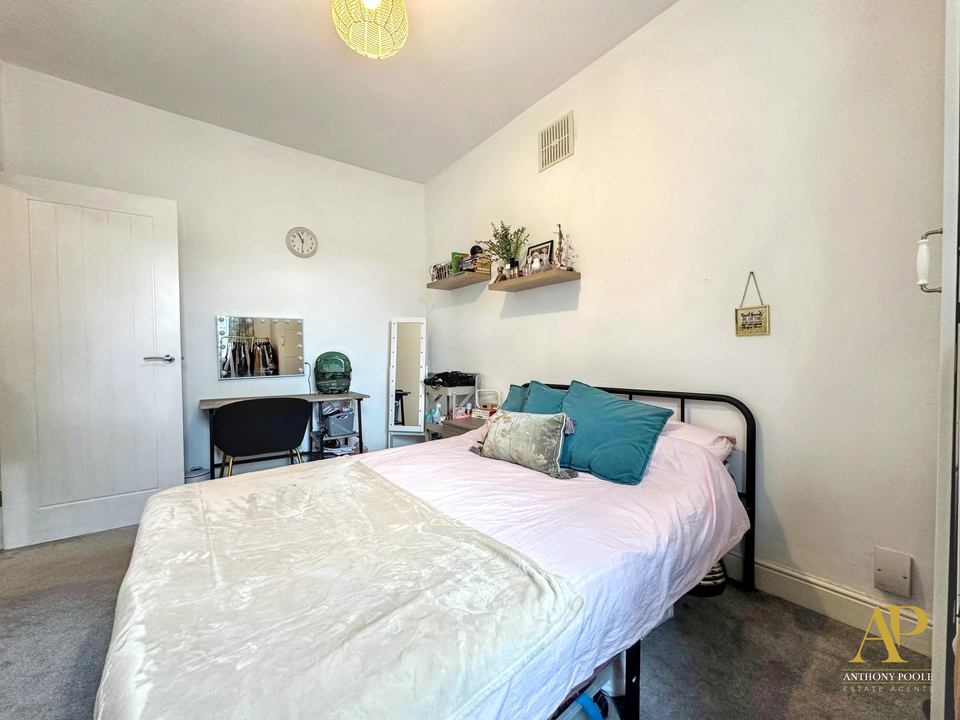
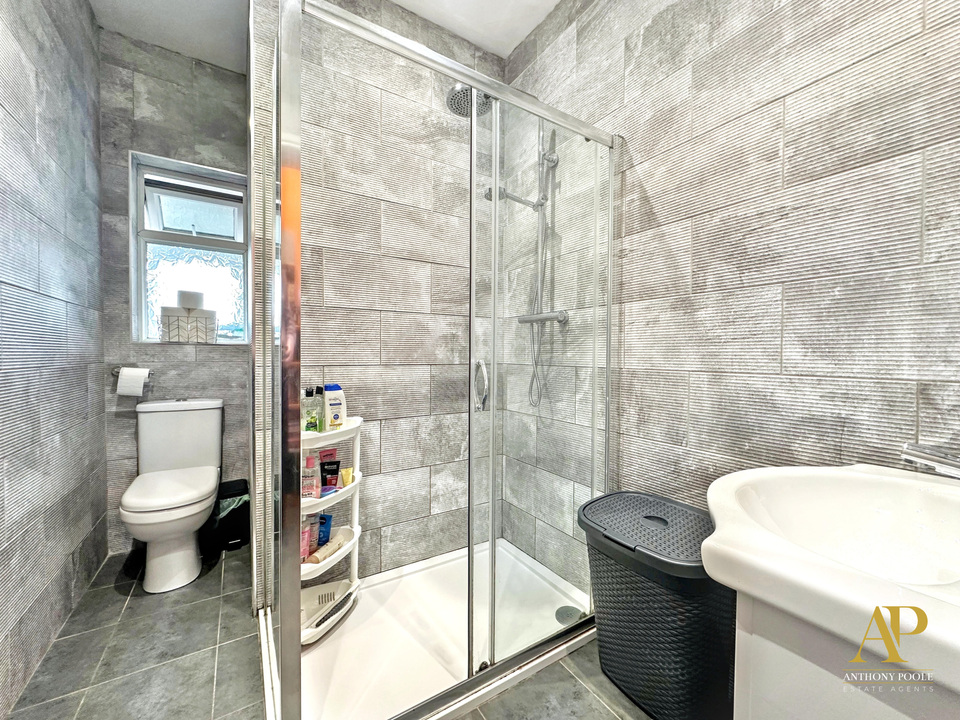
Bedroom one is a well proportioned ground floor double room, A broad front facing window with fitted shutters brings in excellent light, and the room offers ample space for a double bed, freestanding storage and a dressing area. The principal bedroom further benefits from an en-suite shower room with fully tiled walls & floor, shower with glazed sliding doors, low level w/c and vanity unit with inset wash hand basin.
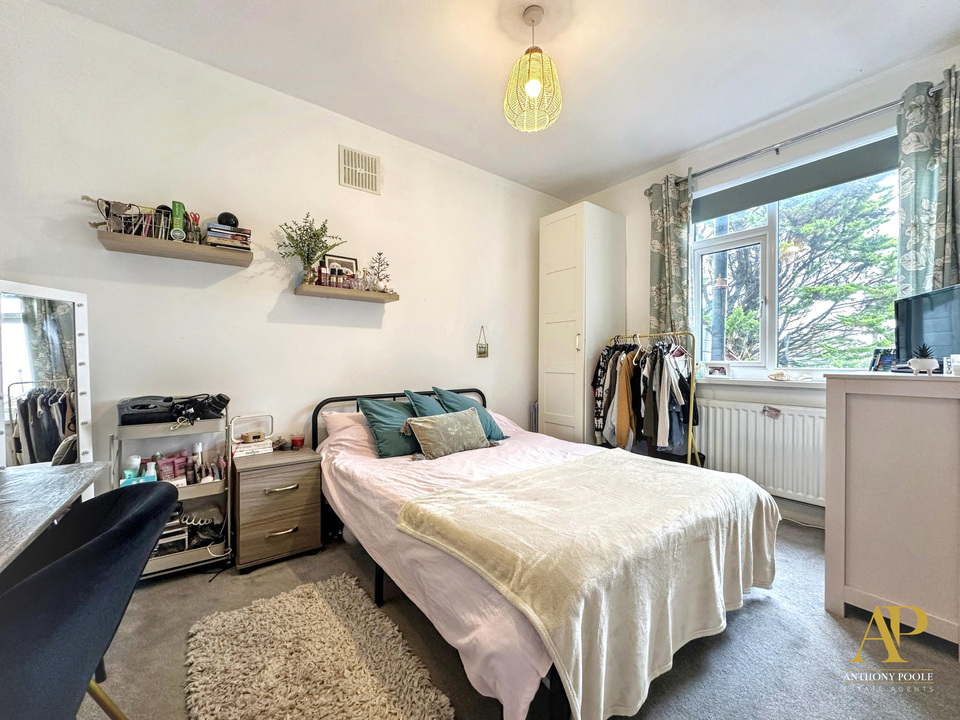
Bedroom two, also on the ground floor is another comfortable double room, with a garden outlook and room for bedroom furniture or a desk.
The ground floor accommodation is finished with a shower room, featuring fully tiled walls & floor, shower with glazed sliding doors, low level w/c and vanity unit with inset wash hand basin.
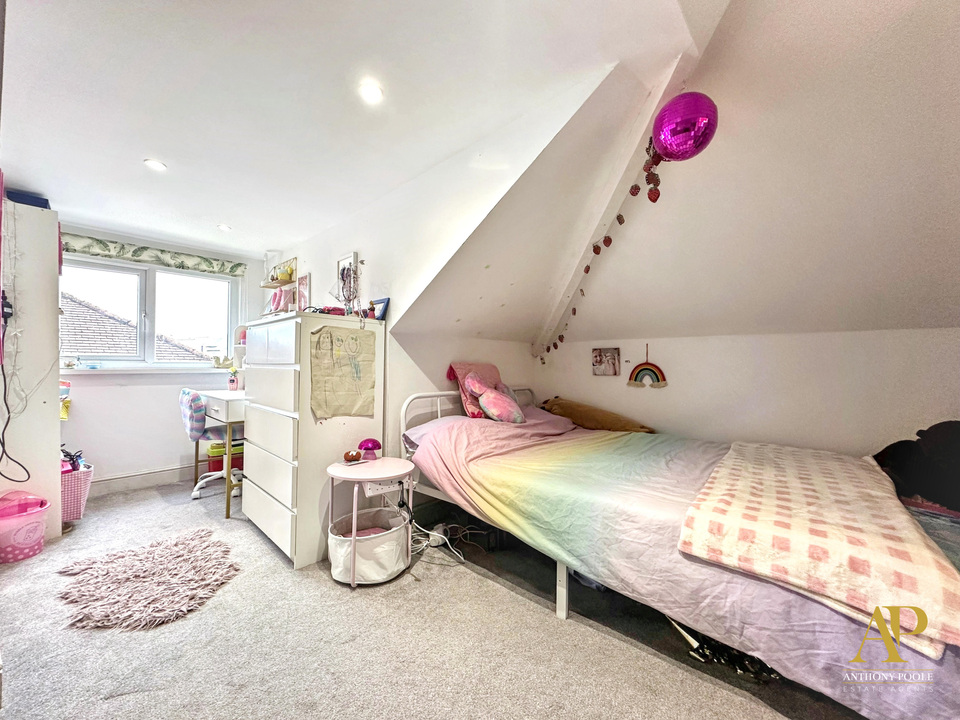
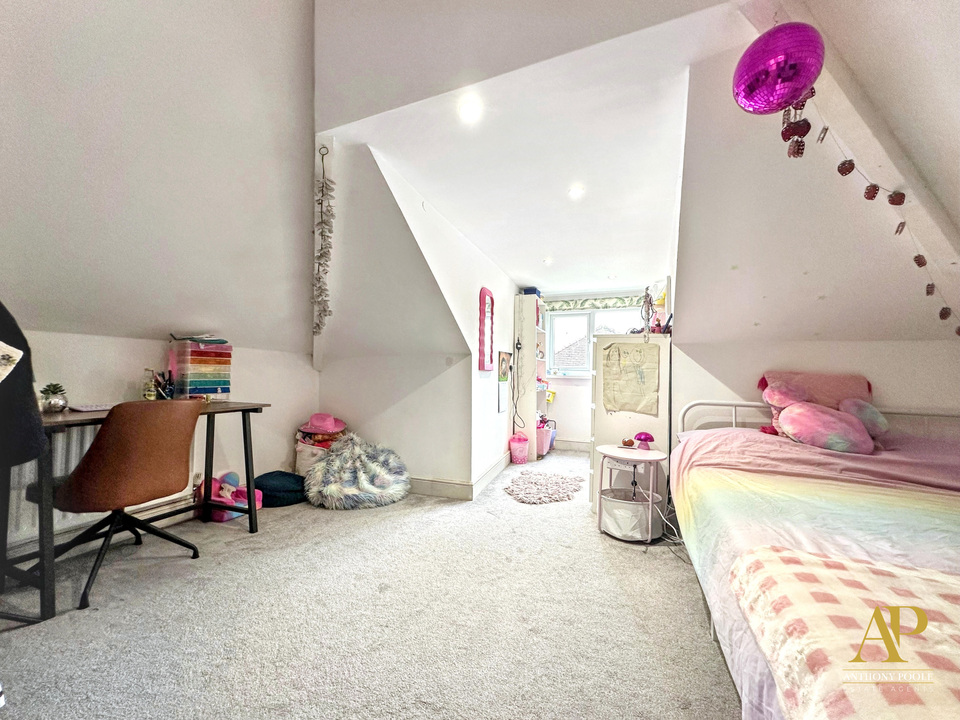
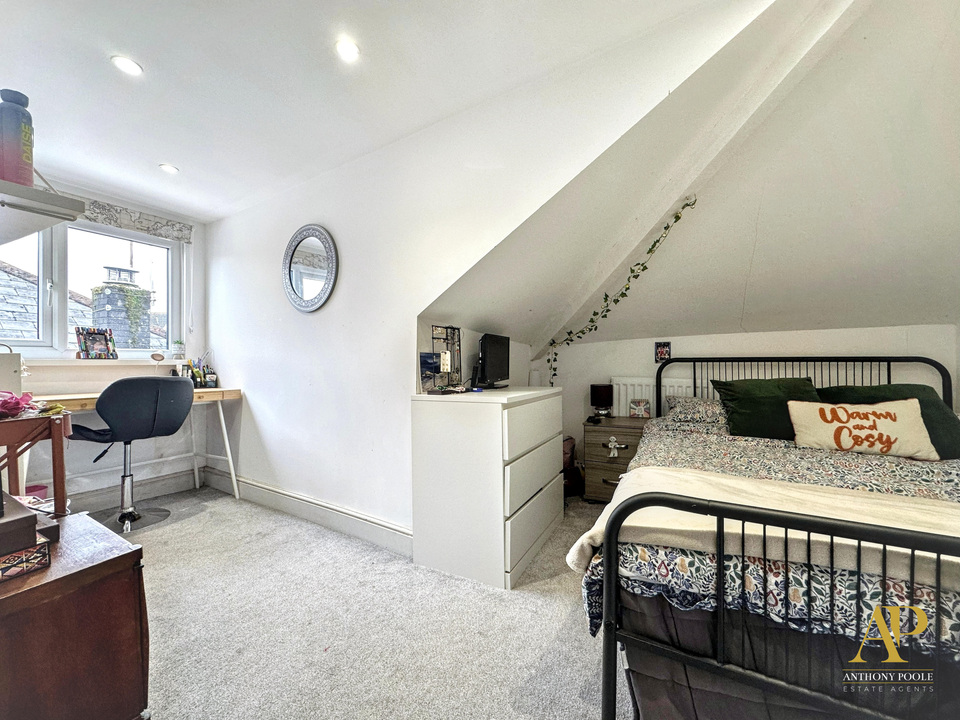
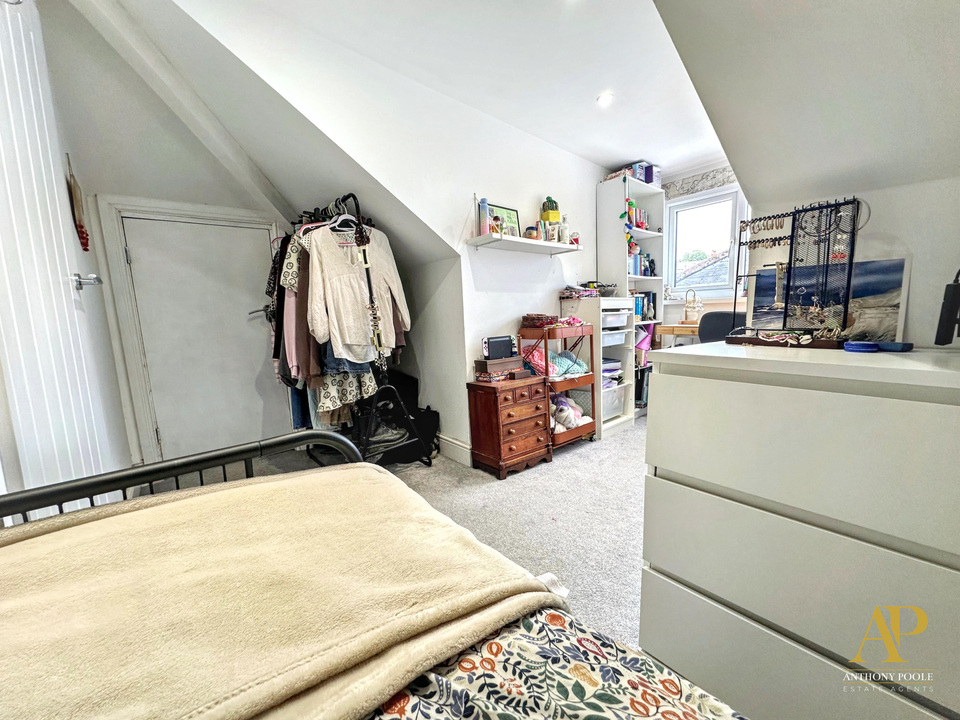
The staircase rises from the dining room to the converted first floor. Bedroom three provides a generous double characterful space beneath the sloping roofline. Recessed lighting, a window and room for sleeping, storage and study furniture make it suitable for an older child, teenager, guest or home worker.
Bedroom four is similarly adaptable, it also benefits from natural light, recessed spotlights and useful floor space beneath the eaves. An additional eaves area provides valuable storage, helping to maximise the practicality of the upper level.
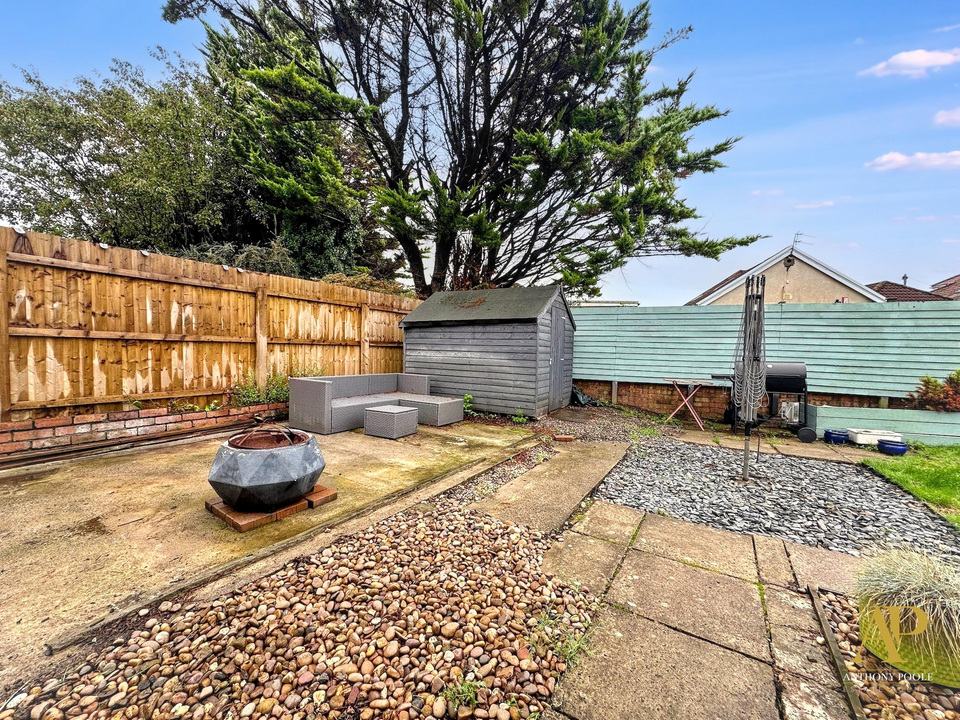
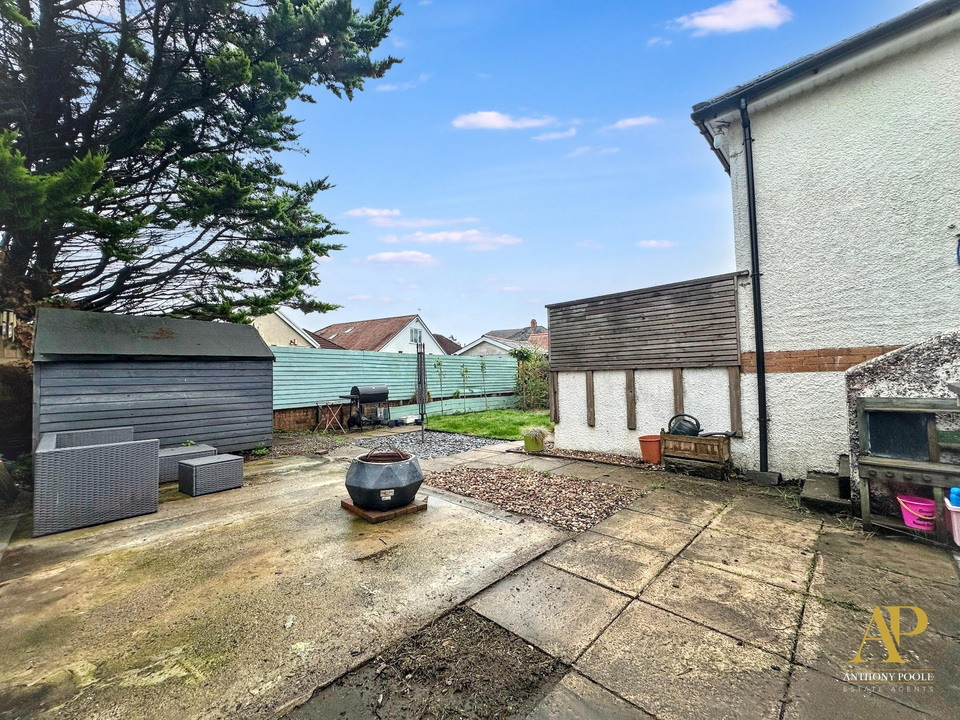
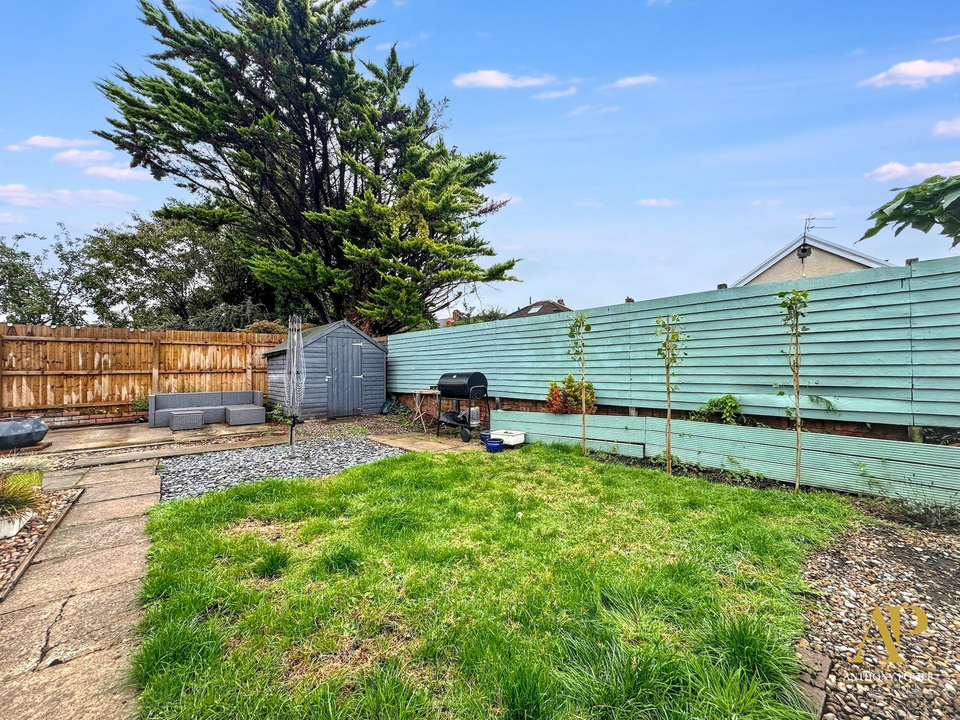
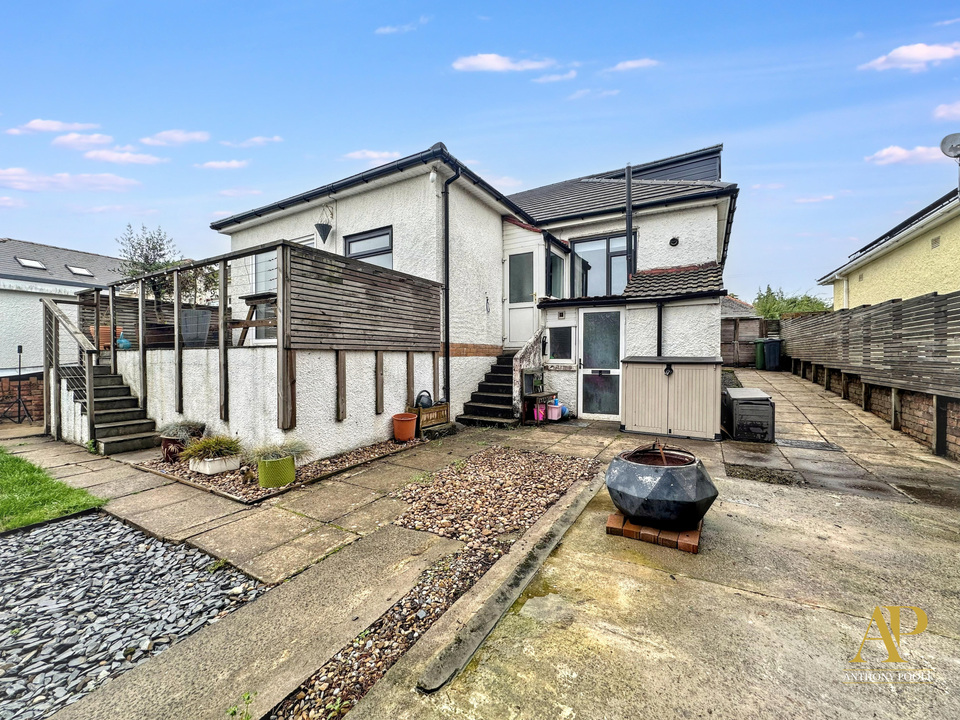
Outside, the front of the property offers a broad brick paved driveway for off road parking, complemented by a lawn and established boundary planting. The rear garden is arranged for relatively straightforward upkeep, combining lawn, paved seating areas, decorative stone and timber fenced boundaries. while a garden shed offers further storage. The rear elevation also includes raised decked areas and steps connecting the house with the garden. An outside toilet and store, provides additional practical space.
A basement accessed from the garden adds another useful dimension to the home. currently utilised for storage & gym area by the current owners the space offers a substantial ancillary area that could suit storage, hobbies, a workshop or other domestic requirements, subject to its current condition and any necessary consents
With four double bedrooms across two floors, two principal reception areas, and a contemporary luxury kitchen this distinctive Pantbach Place detached bungalow offers a rare blend of flexibility, style and day to day practicality in a highly sought after North Cardiff location.
Estimated broadband speeds provided by Ofcom for this property's postcode.
To make an enquiry for this property, please call us on 02922 790014, or complete the form below.