offered for sale under the Older Persons Shared Ownership scheme with no rent payable as it is a 75% ownership.
Set within the modern and attractive Crescent Place development on Portway, Warminster, this thoughtfully presented two double bedroom ground floor retirement apartment combines generous proportions, contemporary finishes and access to inviting residents communal facilities including lounge, kitchen and landscaped communal grounds, creating an appealing blend of independent living and community.
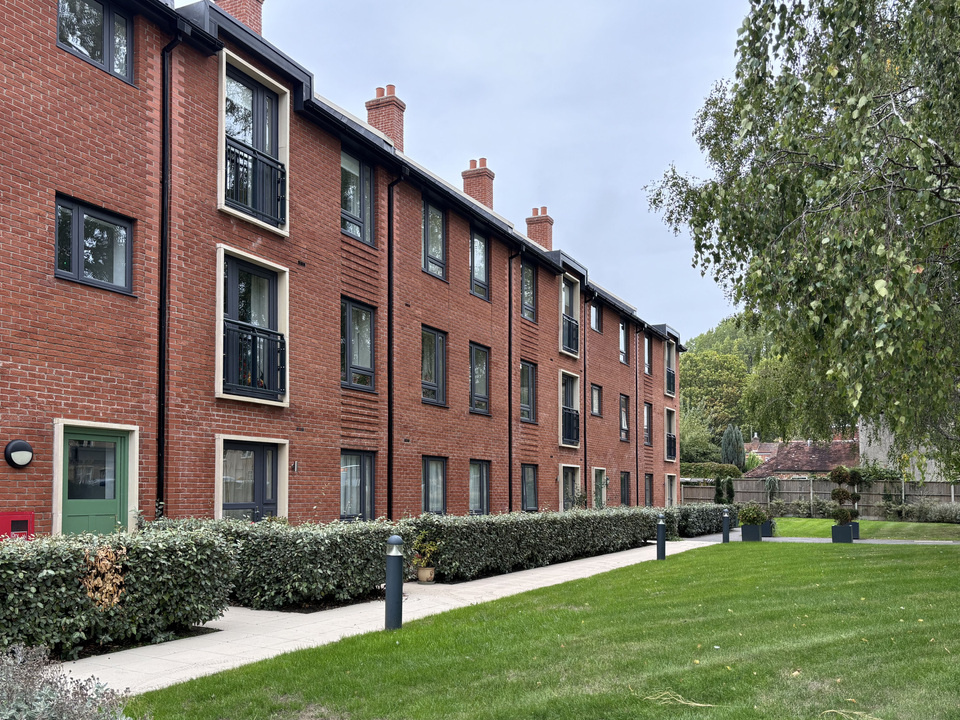
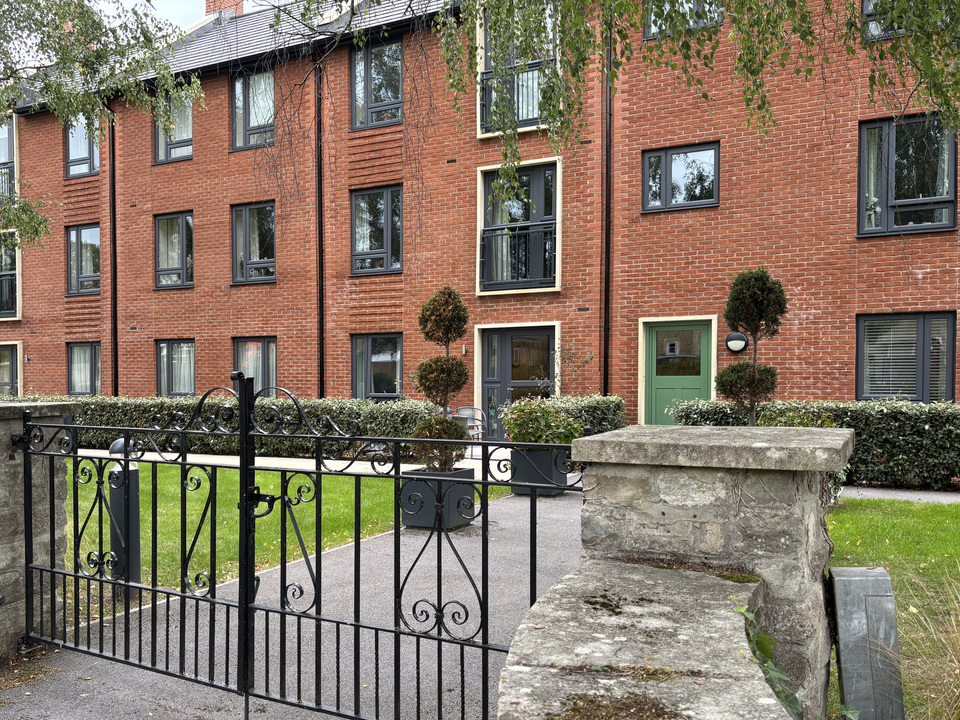
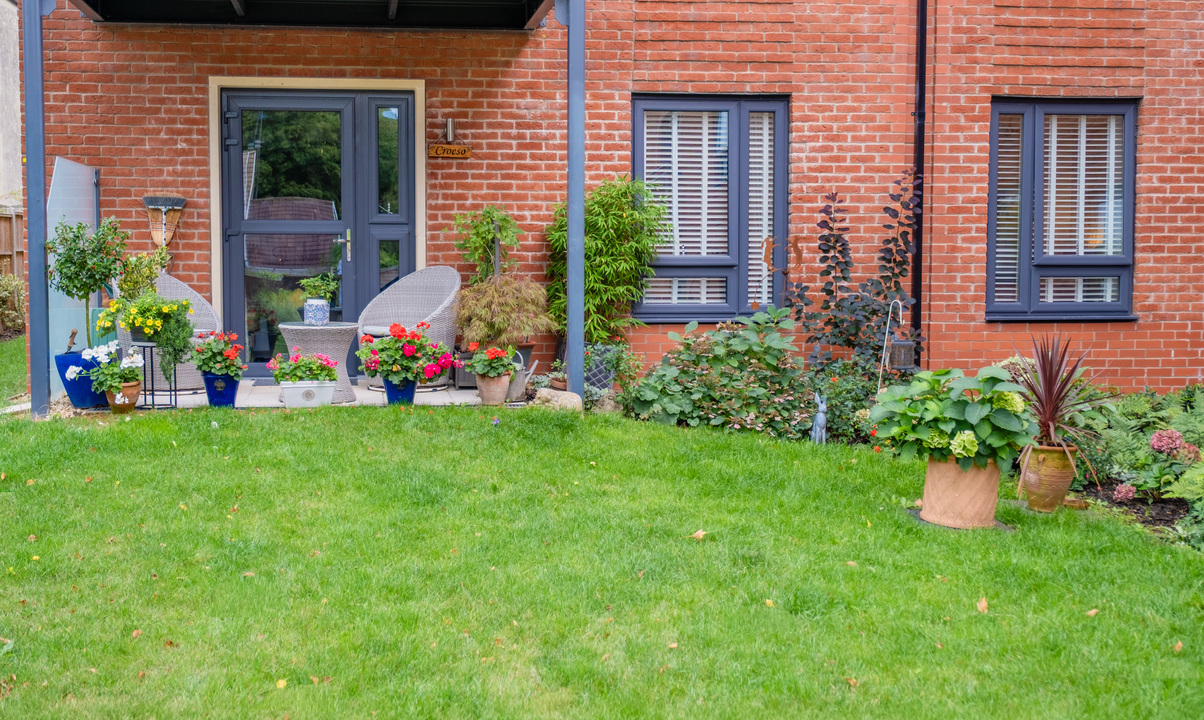
The red brick building is approached through landscaped grounds, with clipped hedging, established planting and well kept lawns creating an appealing first impression. A gated pathway leads towards the entrance, while the traditional architecture is complemented by smartly framed windows and neatly maintained shared areas.
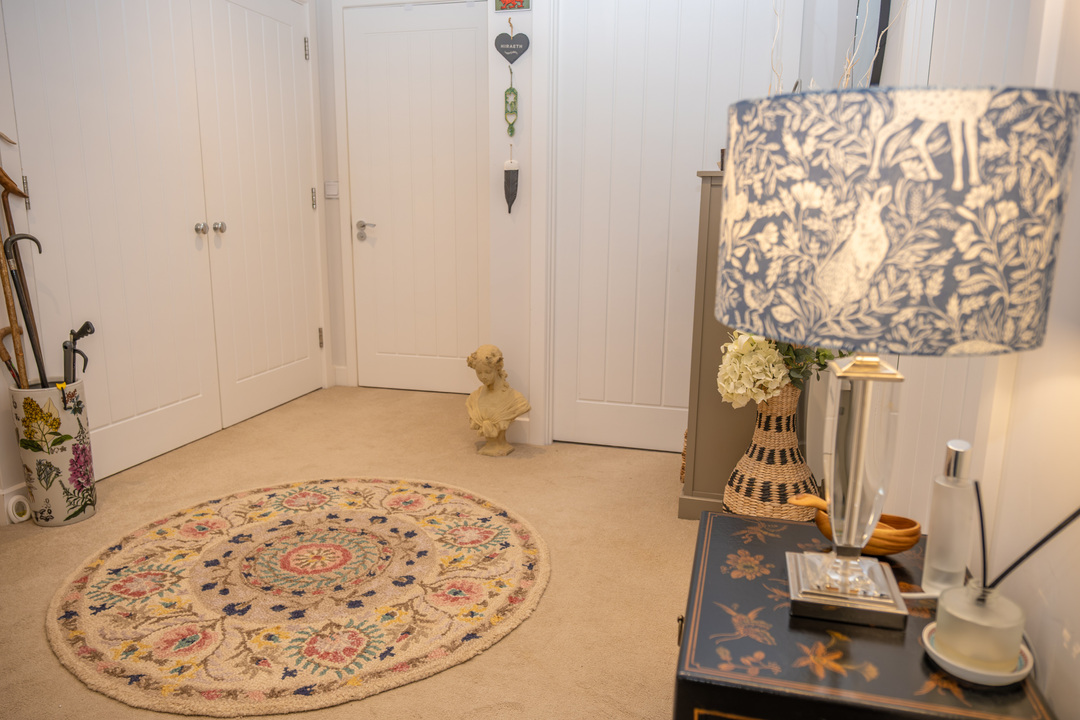
Inside the apartment, the welcoming hallway provides an immediate sense of space and order. Neutral carpeting and crisp white panelled doors establish the calm decorative style found throughout, while fitted cupboards offer useful storage for coats, household essentials and everyday belongings. The layout flows naturally from here into the principal accommodation.
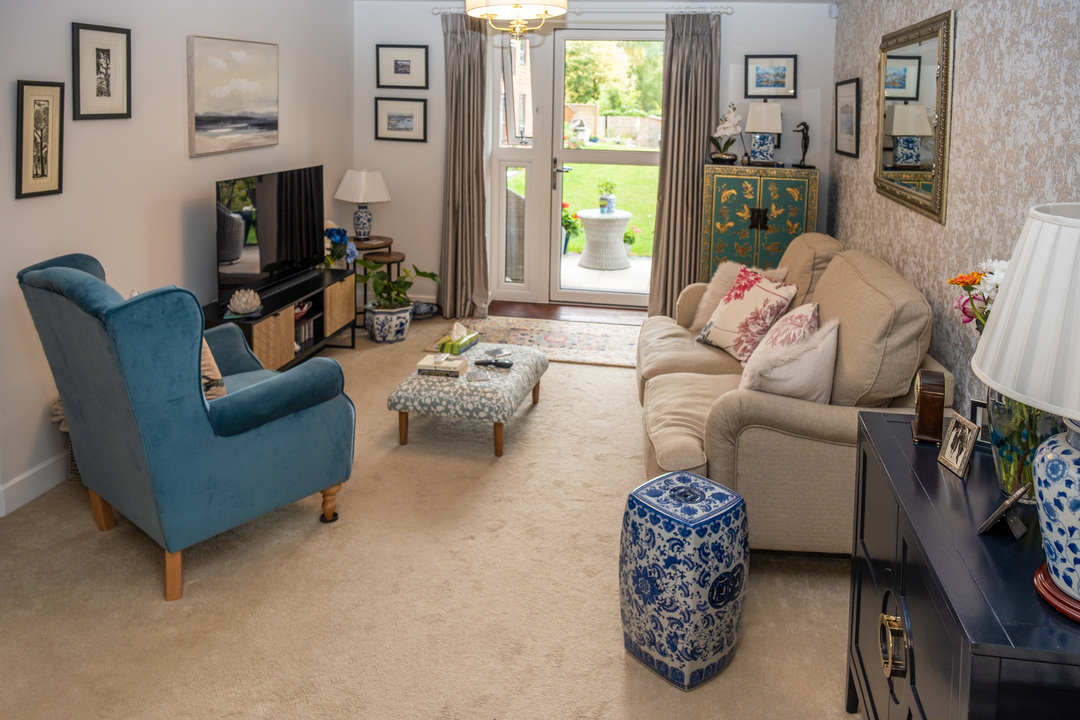
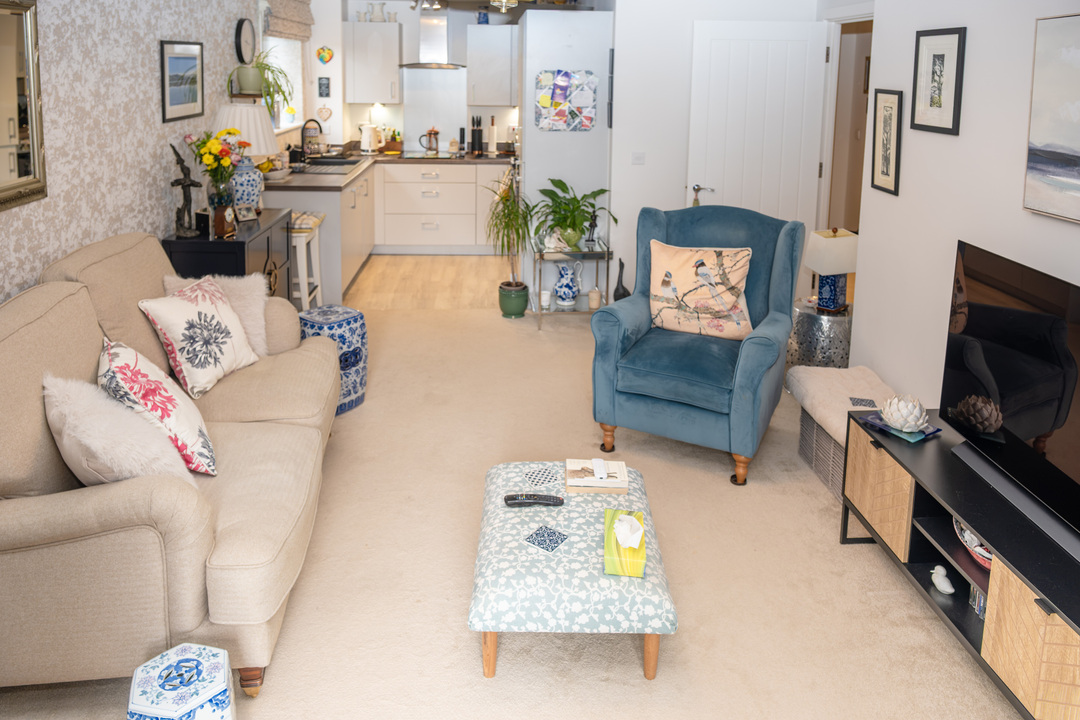
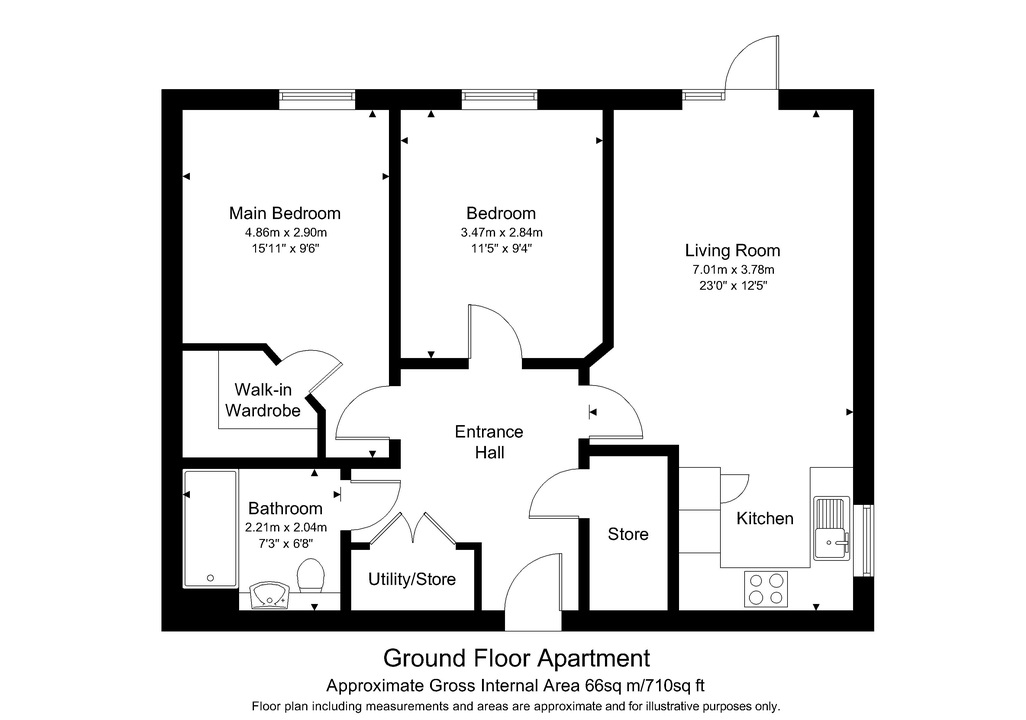
Extending to approximately 7.01m x 3.78m (23'0 x 12'5), the living room is the heart of the apartment. Its long, well proportioned footprint comfortably accommodates a full suite, armchairs, media furniture and a coffee table, yet retains a light and uncluttered feel. French doors at the far end provide a focal point and open directly onto a dedicated outside seating area, drawing the garden outlook into the room and offering an easy transition between indoor and outdoor living. Soft neutral décor provides a versatile backdrop, with a feature wallpapered wall adding subtle character.
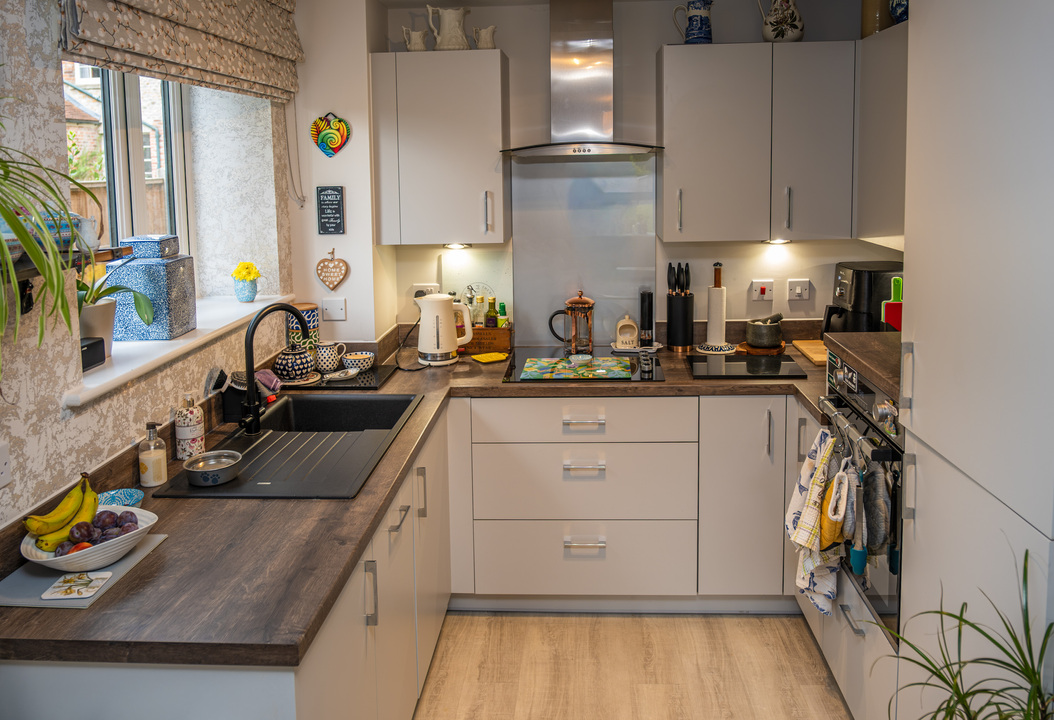
The kitchen is arranged in an efficient U-shaped configuration and remains visually connected to the living room, making the overall space sociable and practical. Contemporary pale cabinetry provides a good range of cupboards and drawers, paired with wood effect work surfaces and a coordinating floor. There is an inset sink with drainer beneath the window, an integrated oven with hob and extractor above, and tall housing suitable for further appliances and storage. Under cabinet lighting illuminates the preparation areas, while the splashback behind the hob introduces a sleek finishing touch. The open-plan design allows the cook to remain part of the conversation while preserving clearly defined zones for preparing food, dining and relaxing.
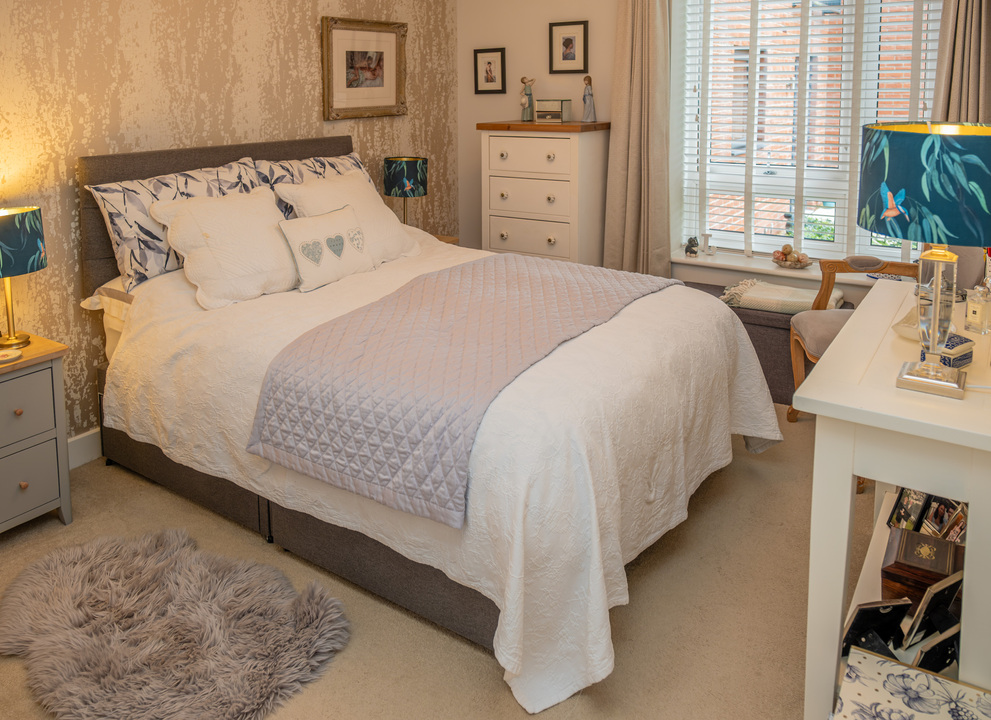
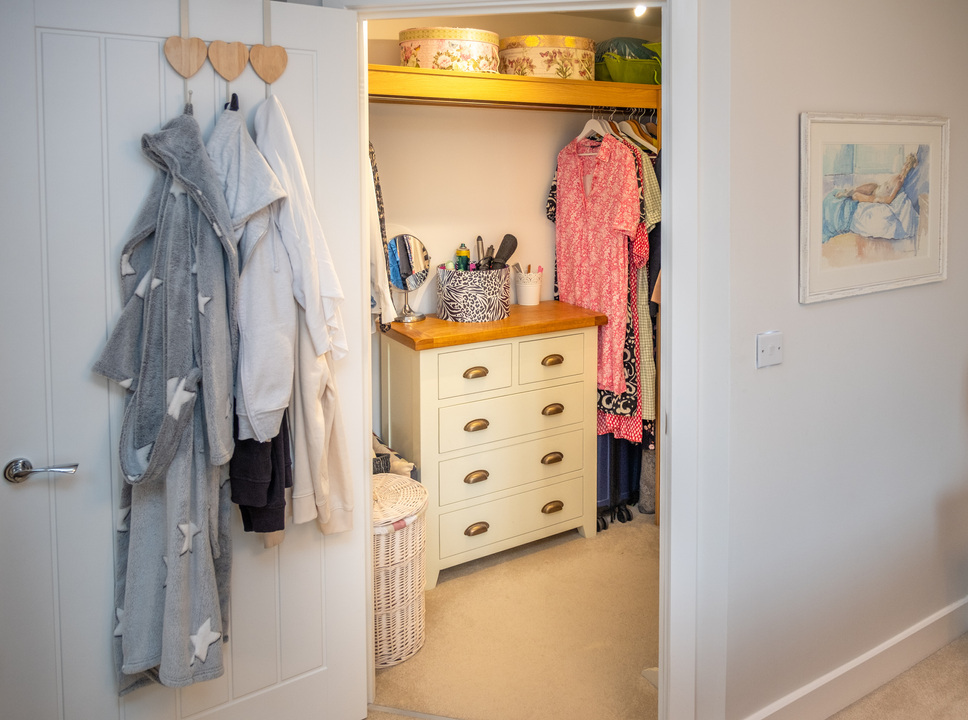
The main bedroom measures approximately 4.86m x 2.90m (15'11 x 9'6) and is a particularly comfortable double room. A substantial bed fits easily alongside bedside furniture, a chest of drawers, desk or dressing table. The shuttered window brings in plenty of daylight, while the soft palette and patterned feature wall give the room a restful, refined character. An adjoining walk-in wardrobe is an excellent practical asset, offering hanging rails, shelving and space for a chest of drawers. This dedicated dressing area helps keep the bedroom itself calm and free from bulky freestanding wardrobes.
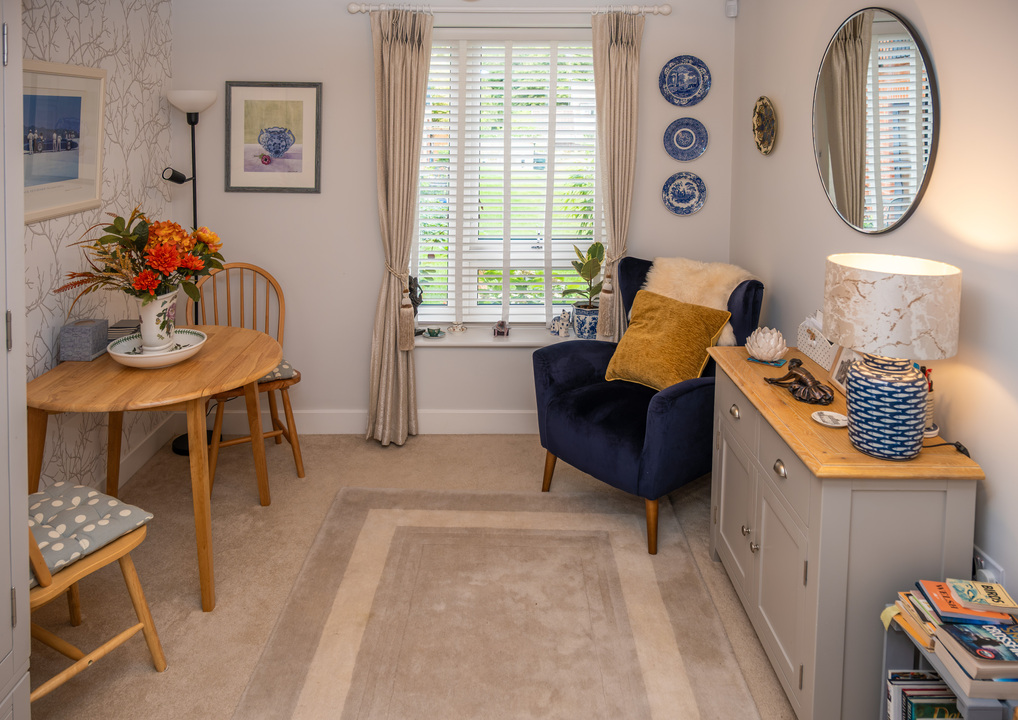
Bedroom two measures approximately 3.47m x 2.84m (11'5 x 9'4), providing useful flexibility as a second bedroom, formal dining room, study or hobby space. As currently arranged, it readily accommodates a dining suite, armchair and sideboard, demonstrating its generous dimensions. A central window with shutters overlooks the landscaped surroundings, and the neutral finish makes the room simple to adapt to an incoming owner’s requirements.
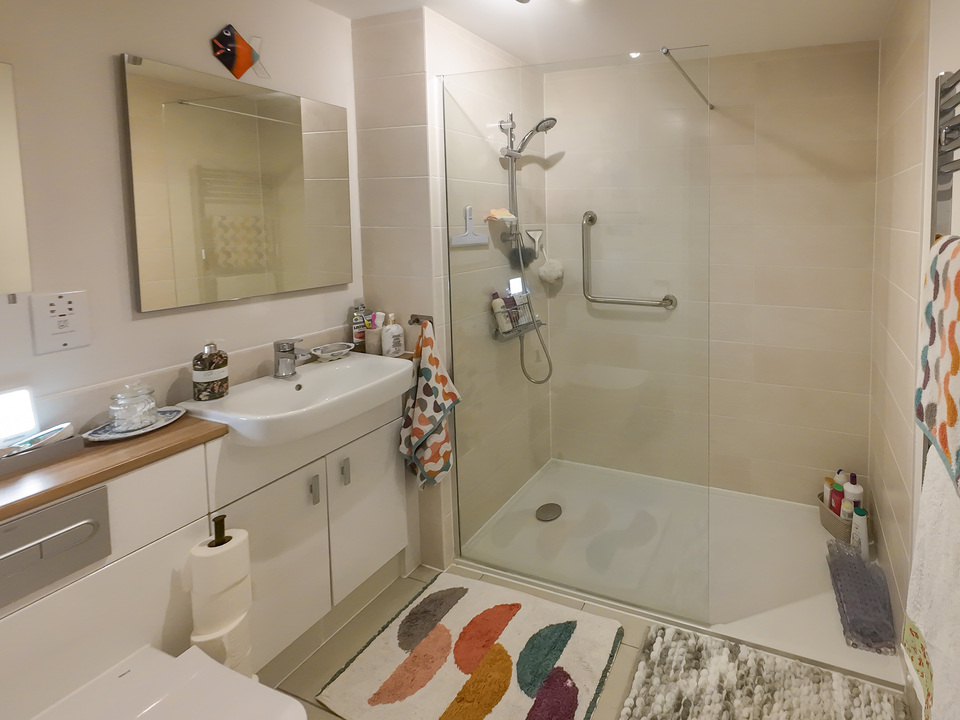
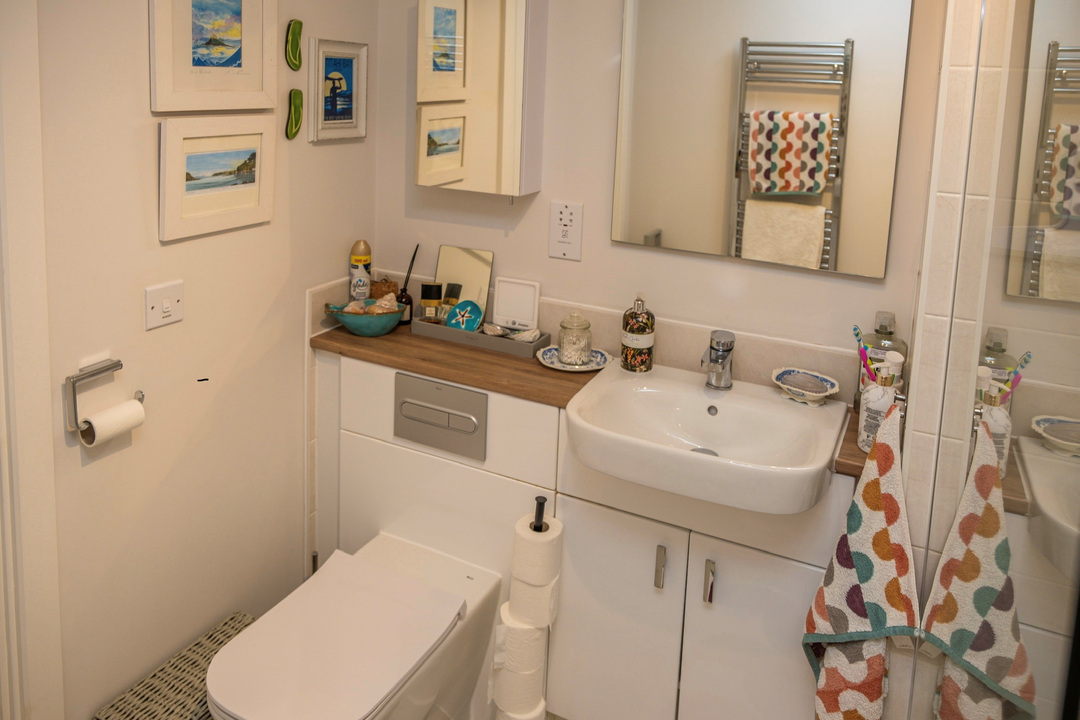
The shower room, at approximately 2.21m x 2.04m (7'3 x 6'8), has been designed with accessibility and ease of use in mind. A large walk-in shower enclosure features a low profile tray, glazed screen, wall mounted shower and support rails. The wash basin is set above fitted vanity cupboards, providing valuable concealed storage, with a broad mirror and additional cabinetry completing the arrangement. Light-toned tiling keeps the room bright and contemporary. A WC with concealed cistern is incorporated within the suite, and a heated towel rail.
Outside, the apartment benefits from direct access to a dedicated sheltered patio style seating area set against the building. There is room for outdoor furniture and a colourful collection of pots, with the adjoining communal lawn and planted borders giving the space a green and established outlook. It is an attractive spot in which to sit with a morning coffee or enjoy the warmer months without the demands of maintaining a large private garden.
The apartment further benefits from its own owned private parking a commodity not afforded to all the apartments.
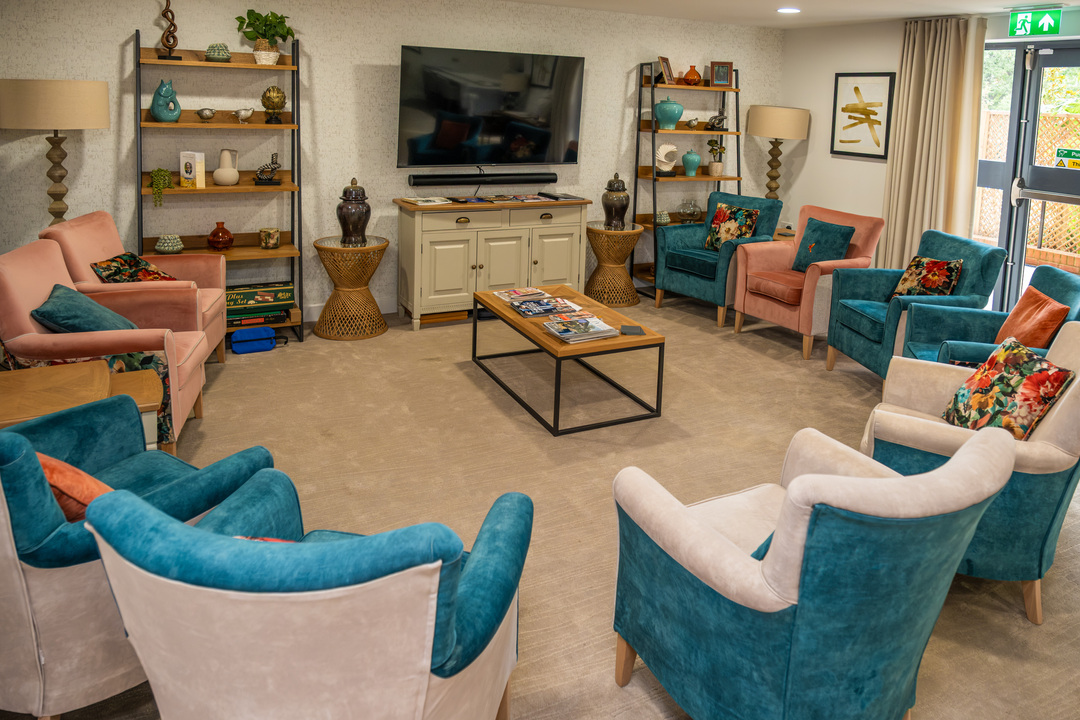
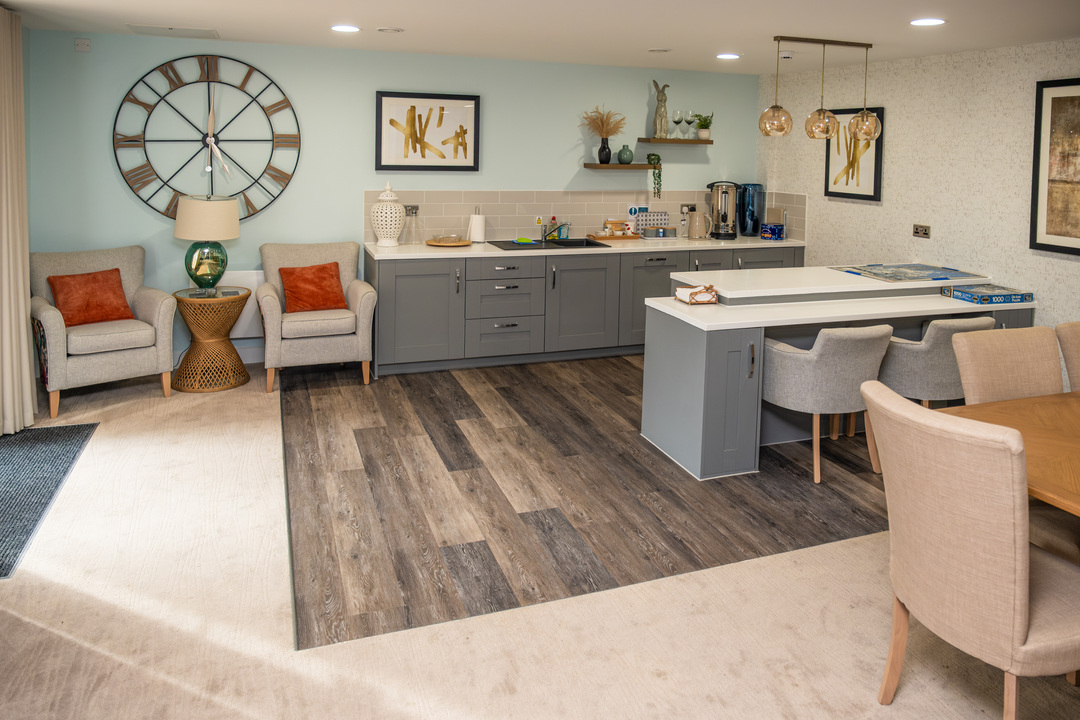
Residents also have access to impressive shared amenities. The communal lounge is arranged with comfortable armchairs around a television and central coffee table, creating a welcoming setting for conversation and organised social activity. Nearby, the communal kitchen provides extensive cabinetry, work surfaces, refreshment facilities and a large island with seating. These carefully presented spaces extend the home beyond the apartment itself and offer opportunities to meet neighbours or host larger gatherings.
With its spacious living room, modern kitchen, two double bedrooms accessible bathroom and direct connection to the grounds, this appealing Crescent Place apartment offers a balanced combination of privacy, practicality and community within Warminster.
Estimated broadband speeds provided by Ofcom for this property's postcode.
To make an enquiry for this property, please call us on 02922 790014, or complete the form below.