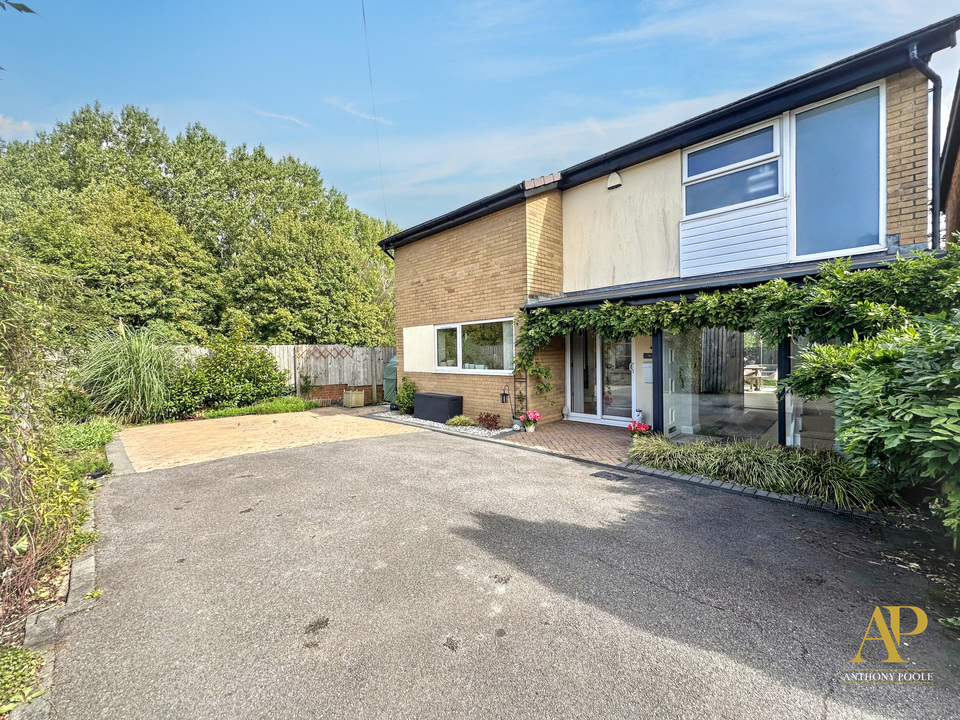
Set within the established residential setting of Avonridge in Thornhill, this distinctive four double bedroom detached house offers a superb balance of contemporary presentation, generous living space and an unusually private outlook.
Offering refined interiors with generous, highly sociable living space. Highlights include a shaker style island kitchen, beautiful spacious reception room opening onto an impressive glazed garden room, four double bedrooms including master with en-suite, luxury four piece bathroom, extensive driveway parking and exquisite landscaped rear garden enjoying an exceptionally leafy and private outlook.
Combining flexible accommodation, stylish interiors, exceptional entertaining space and a leafy position, this is a highly individual detached home in a sought after part of north Cardiff.
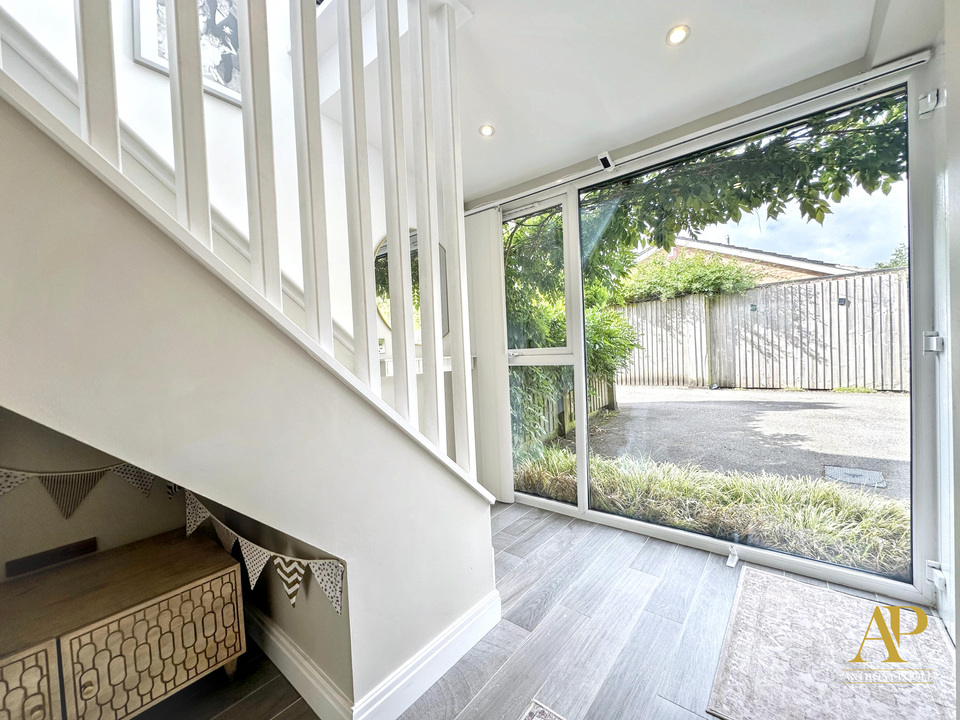
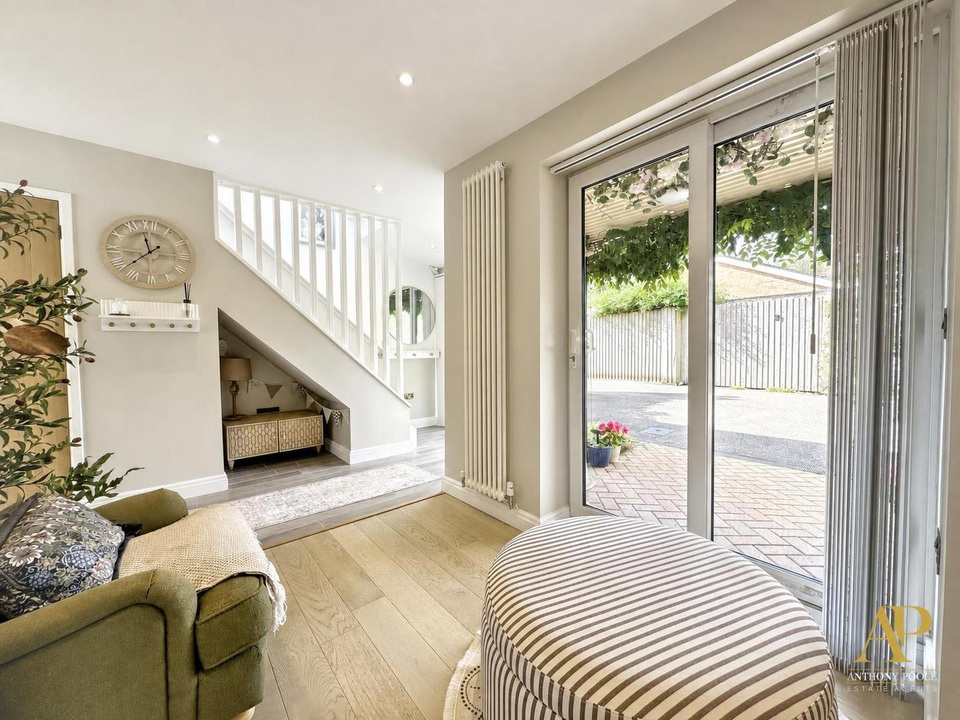
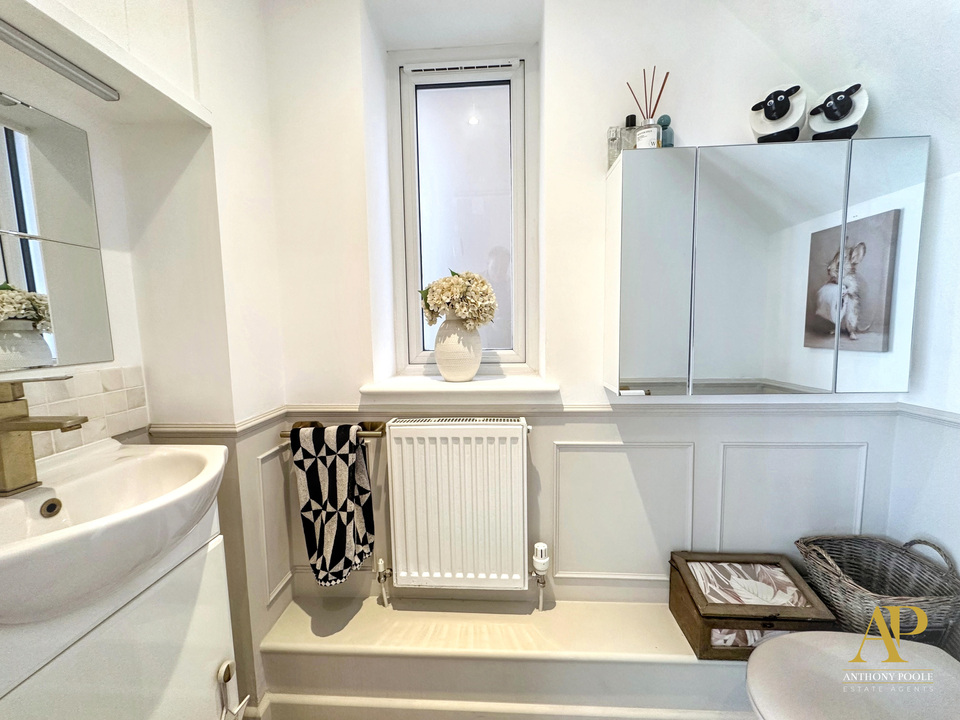
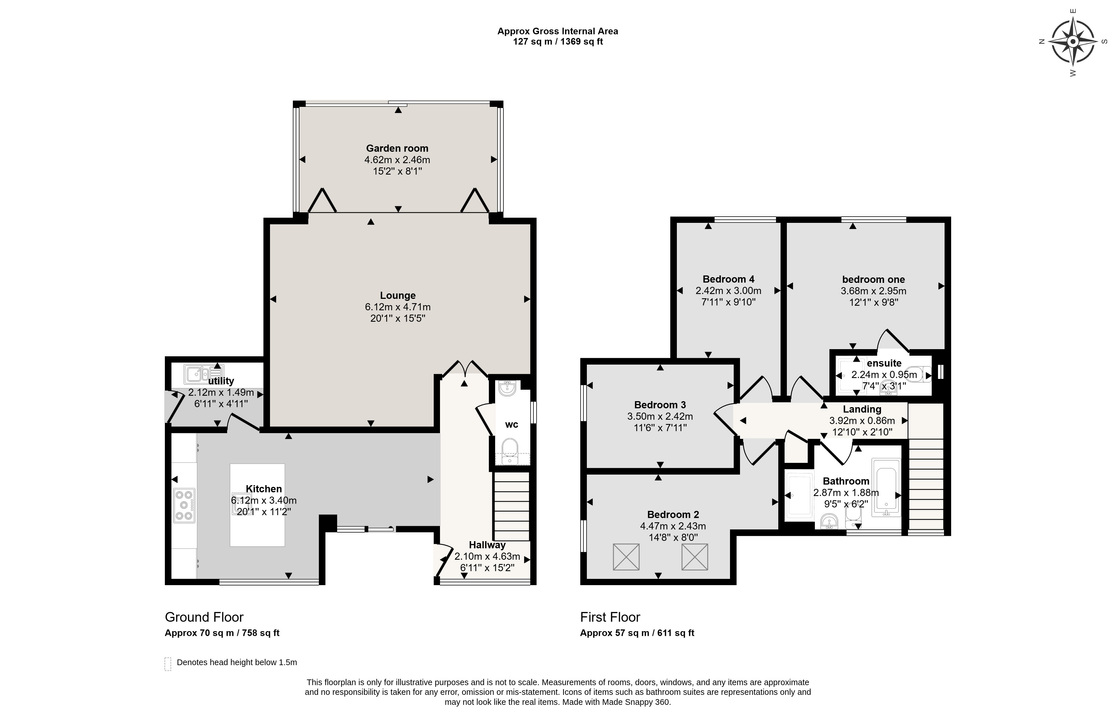
The entrance is particularly memorable. Full height glazing draws natural light into the open hallway and gives an immediate view towards the landscaped frontage, while a white painted & central carpeted runner staircase rises to the first floor. Neutral decoration, recessed lighting and timber effect flooring establish the calm, cohesive finish found throughout the ground floor. A useful cloakroom is also provided, fitted with a wash basin, radiator and practical storage.
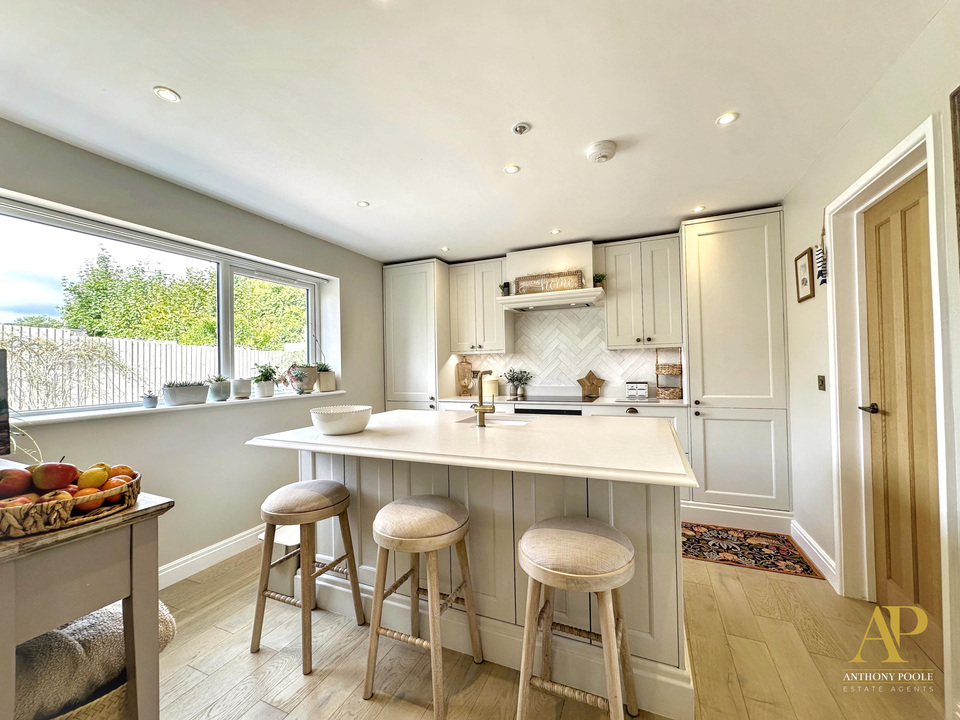
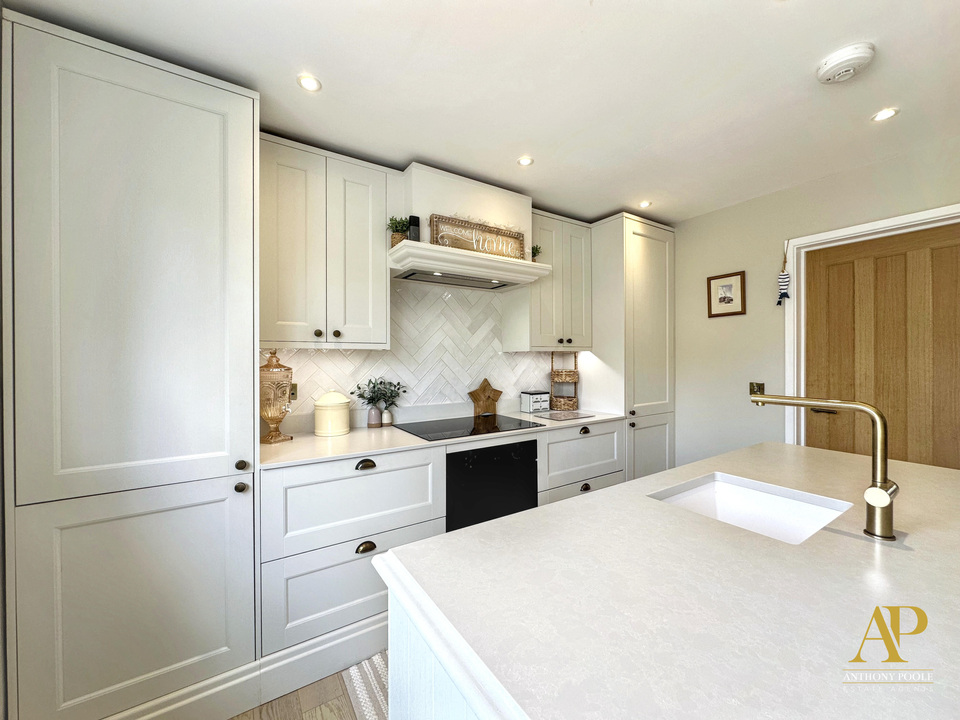
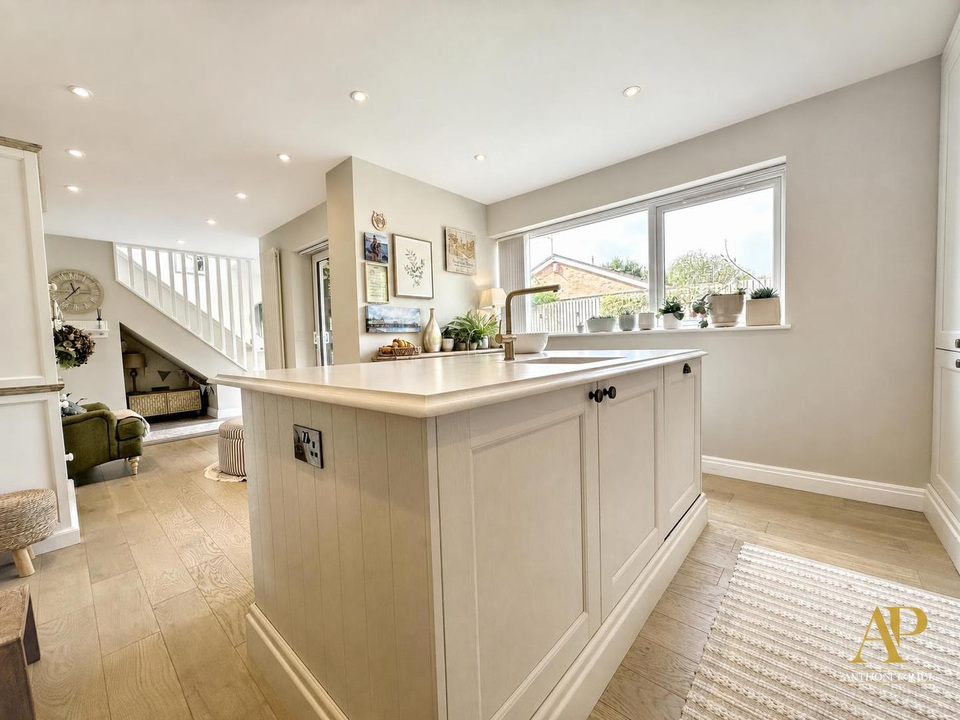
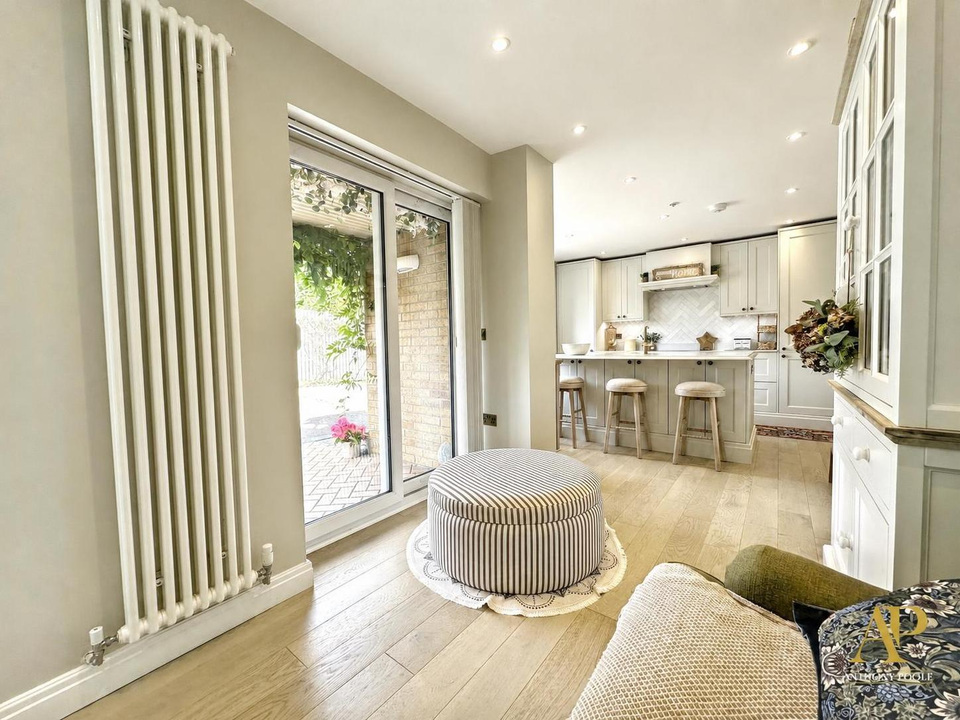
At the heart of the home is an impressive kitchen arranged around a substantial central island. Shaker style cabinetry in a soft neutral tone incorporates tall storage and appliance housing, complemented by pale Silestone work surfaces and a herringbone tiled patterned splashback. The island contains an inset sink with a contemporary brushed metal tap and offers seating plus under counter storage, making it equally suited to breakfast, homework or informal entertaining. A wide window above the main work area allows plentiful daylight into the room.
Off the kitchen is a useful utility room housing the white goods, boiler and giving side access.
The kitchen flows into a relaxed dining or sitting area, creating a sociable everyday space with direct access to the frontage through glazed double doors. From here, the open arrangement gives a pleasing visual connection back towards the entrance hall and onward through to the principal reception area.
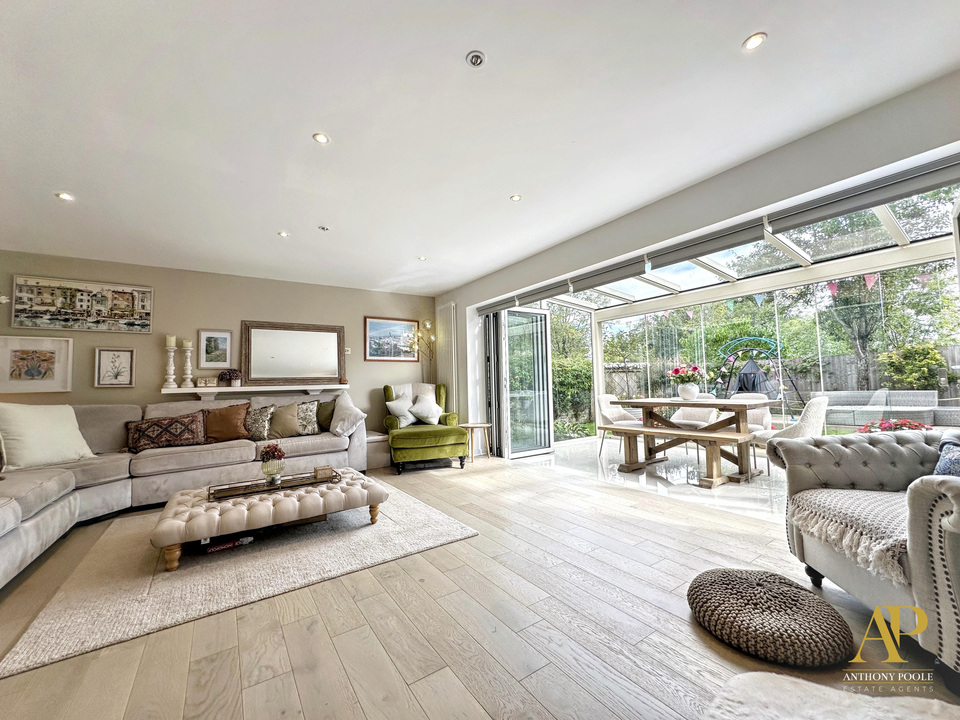
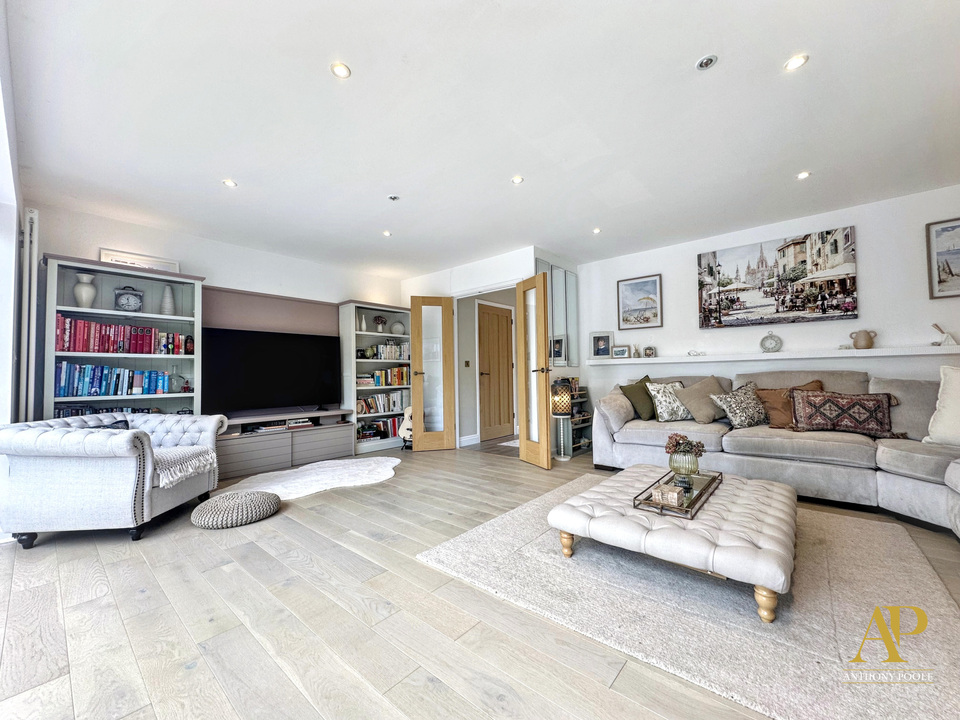
The main living room is notably spacious, with ample room for multiple sofas, occasional furniture and media storage. Pale engineered oak flooring and understated décor keep the room bright, while a broad opening formed with bi-fold doors across the rear leads seamlessly into the impressive garden room. This generous reception space is ideal for family life yet has the scale and layout to accommodate larger gatherings with ease.
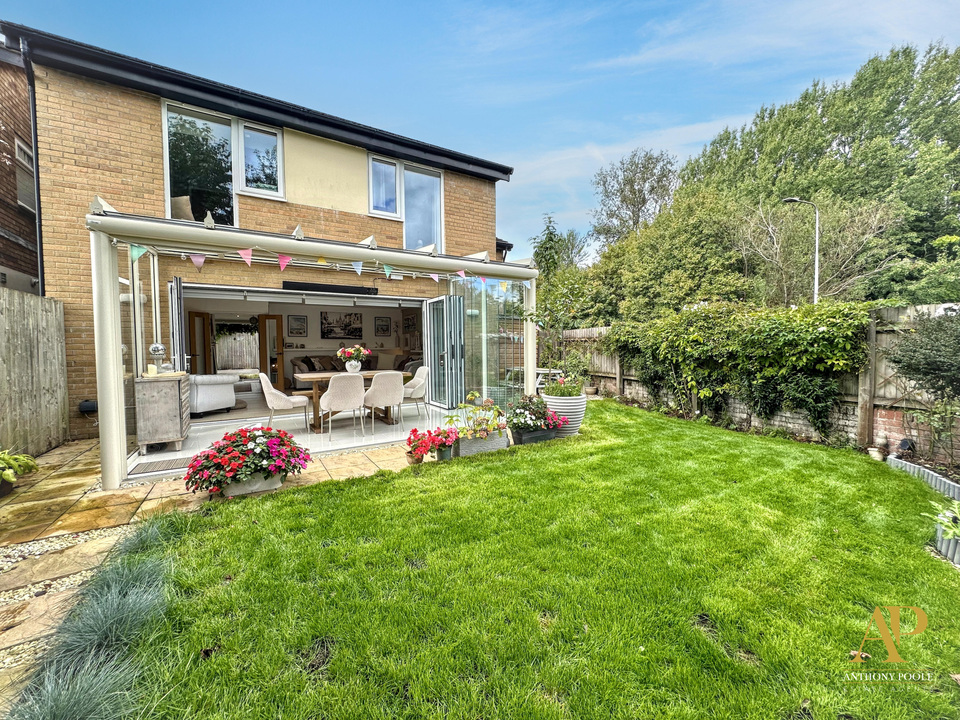
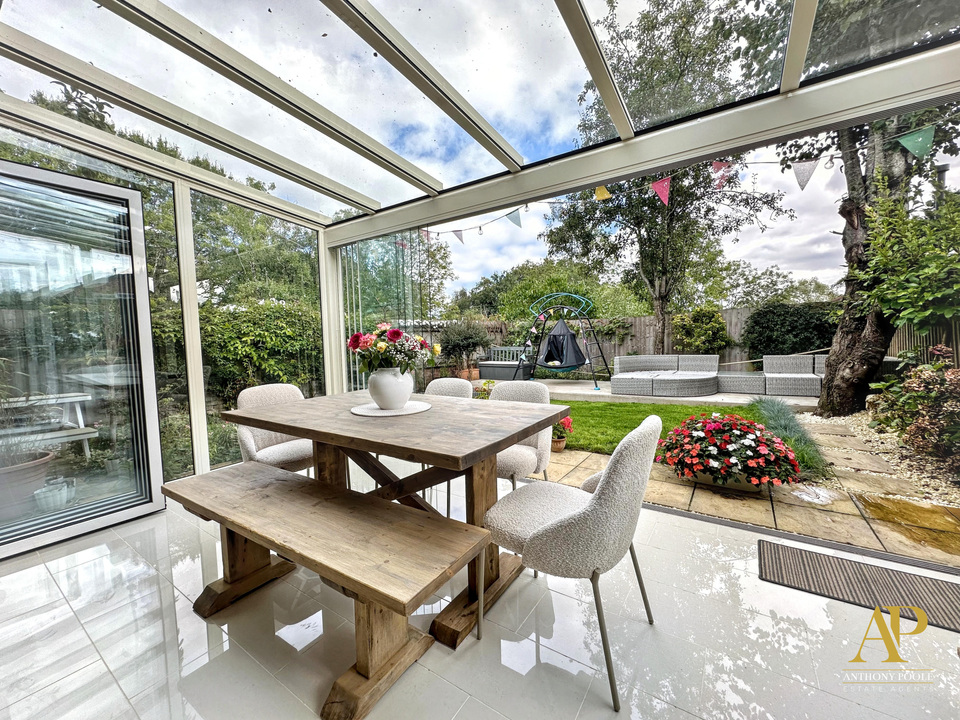
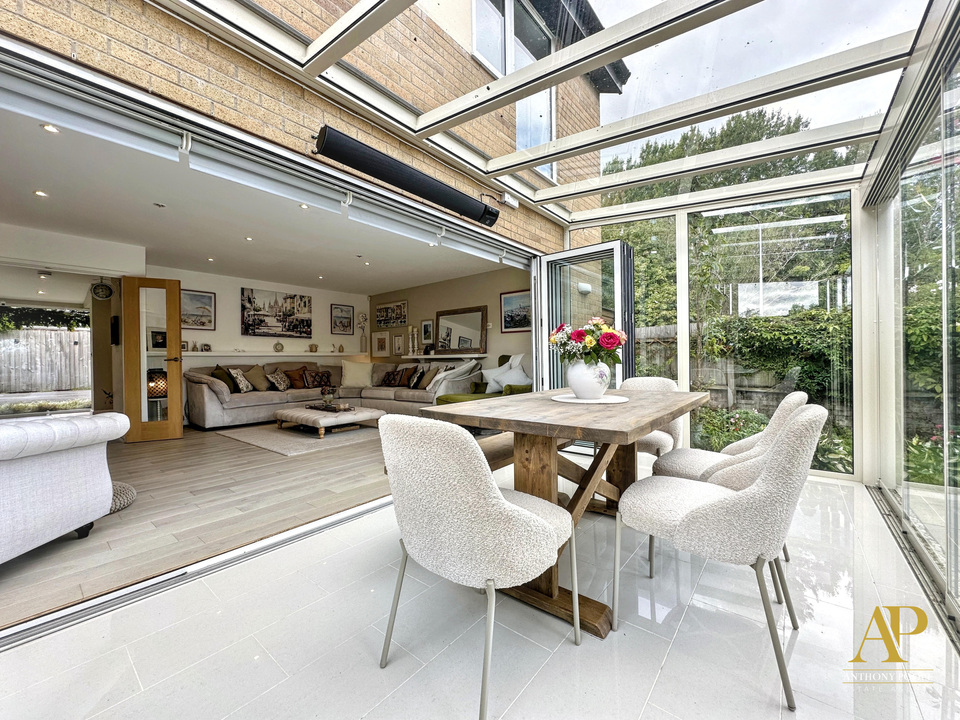
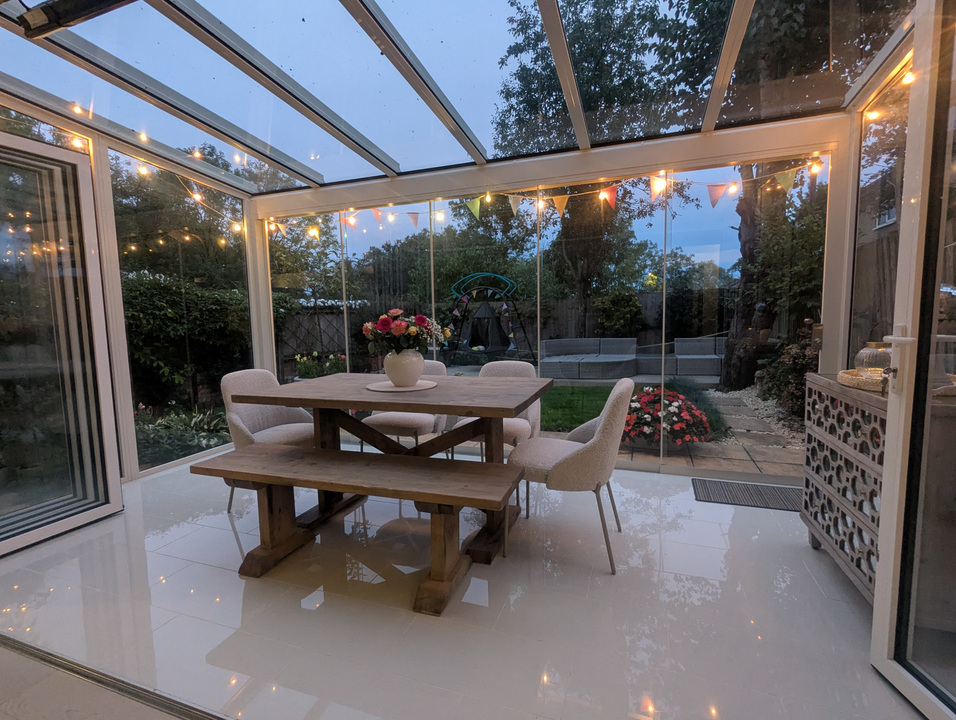
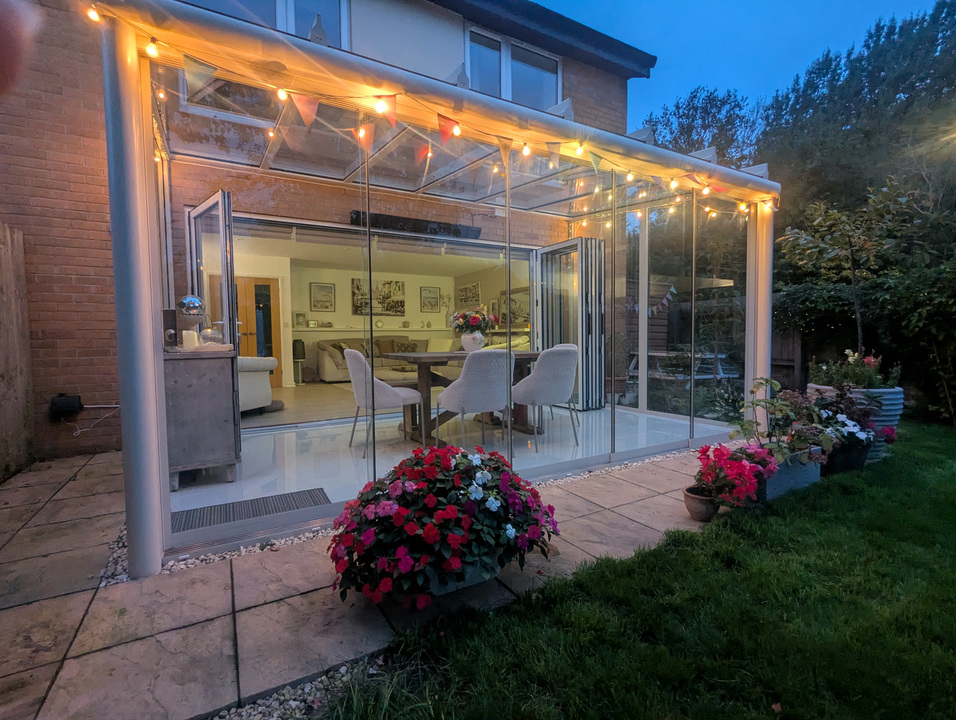
The garden room is a standout addition, with aluminium framed glazing to the sides and beneath a glazed roof, it creates a light filled dining and entertaining space with uninterrupted views over the garden. Connected directly to the sitting room, allowing the two areas to function as one expansive indoor outdoor setting when required. Further sliding fully glazed doors open onto the patio and lawn, With a infared heater bar and the vendors discreet lighting and decorative festoon lights giving the room an atmospheric quality after dusk. There is comfortable space for a full sized dining table as well as additional furniture.
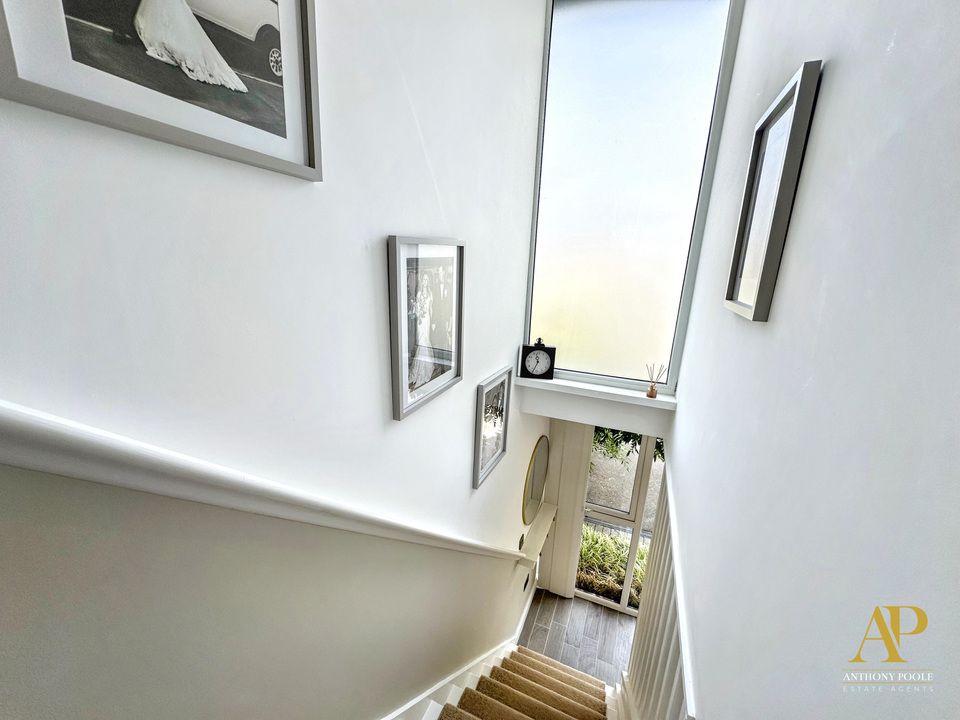
Upstairs, the landing offers a focal point as it is naturally illuminated by tall obscured glazing over the stairwell and provides access to four individually presented bedrooms.
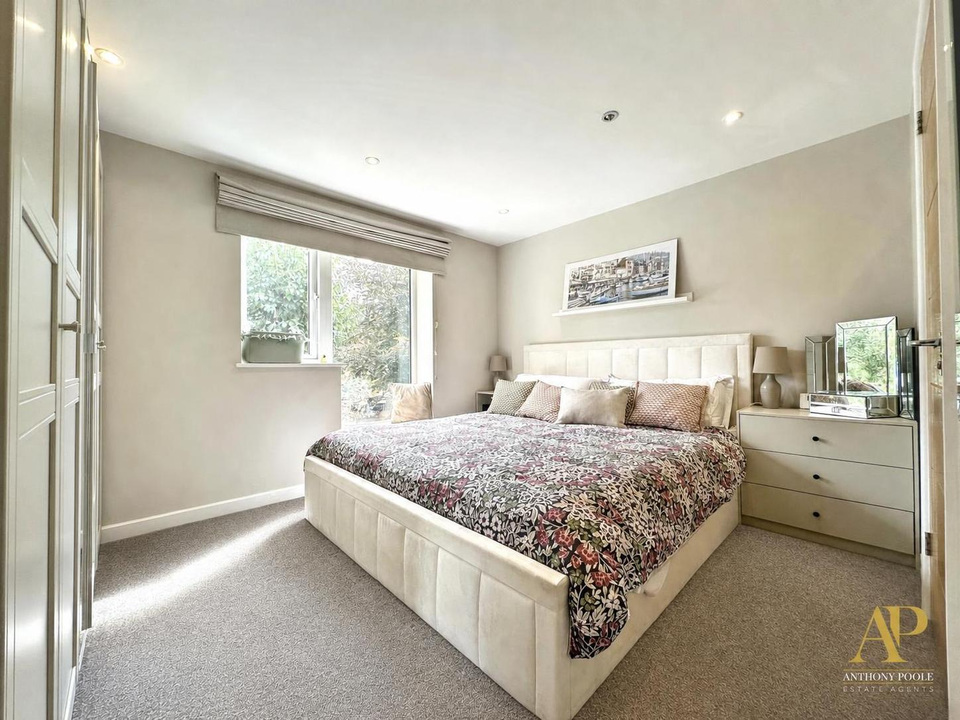
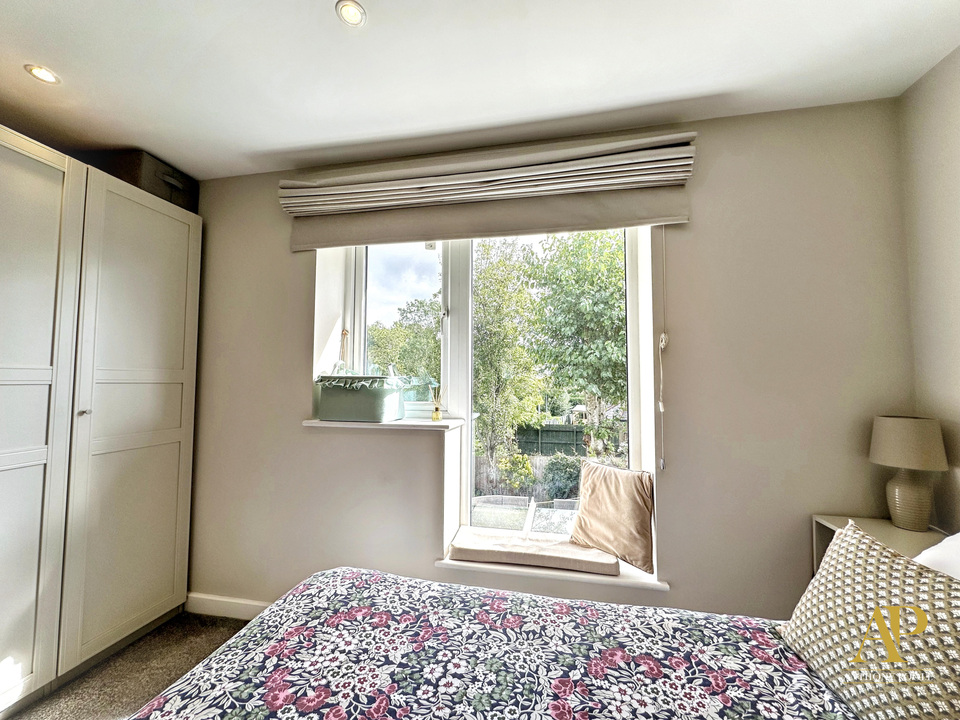
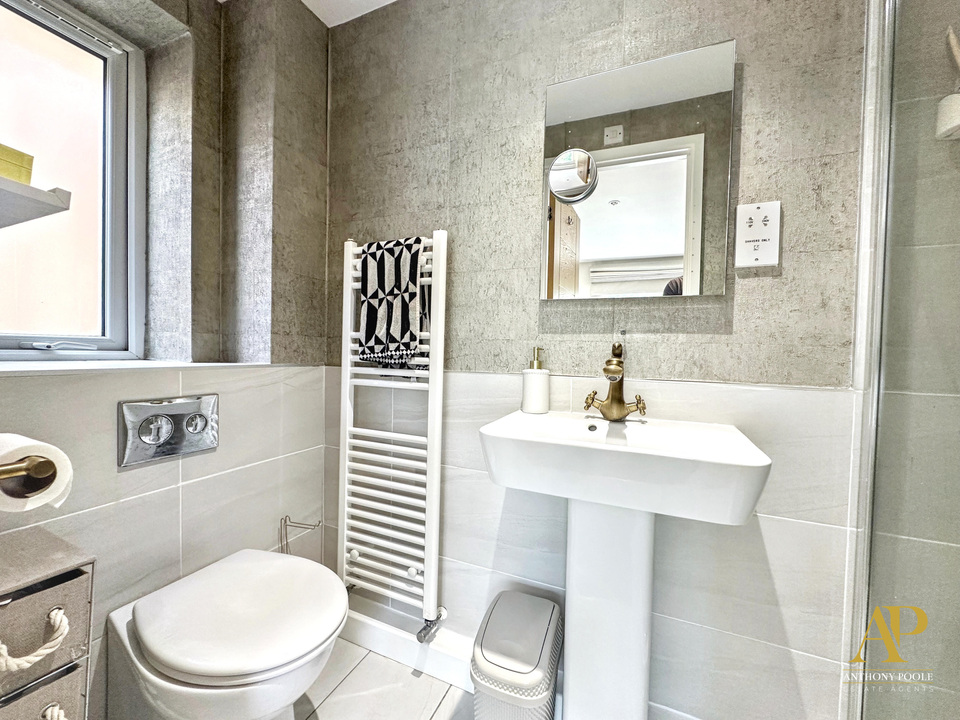
The master bedroom offers space to accommodate a super king sized bed plus space for freestanding wardrobes, a carpeted floor and a window overlooking the greenery beyond with window seat for appreciating the views across over Thornhill park. Its en-suite contains glazed shower unit, a WC and pedestal wash basin with illuminated mirror above, half height tiling, textured wall finishes and a heated towel rail.
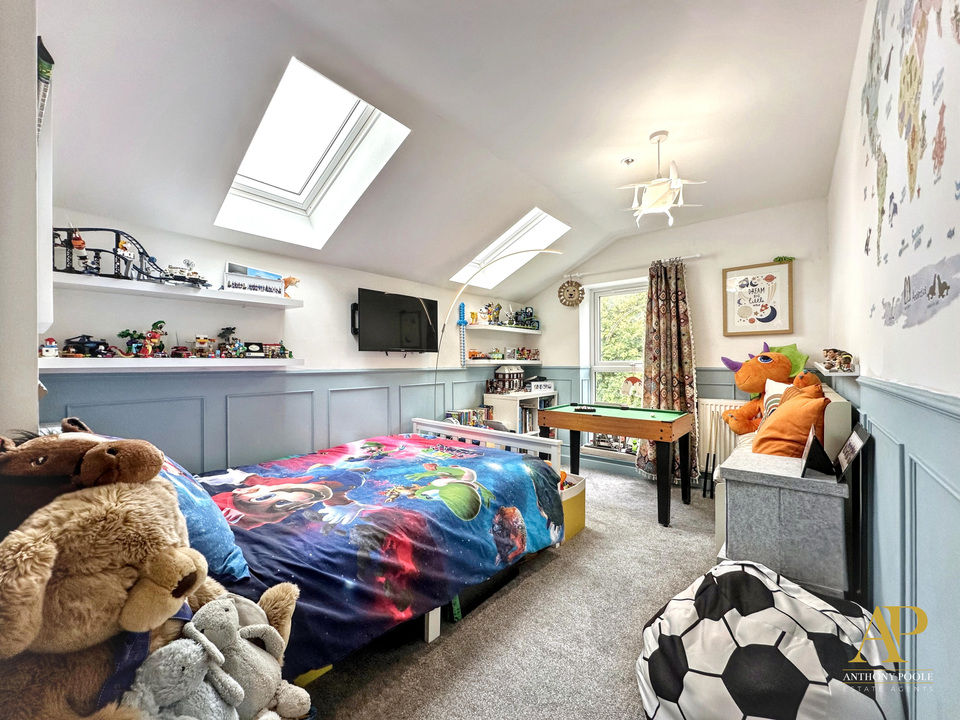
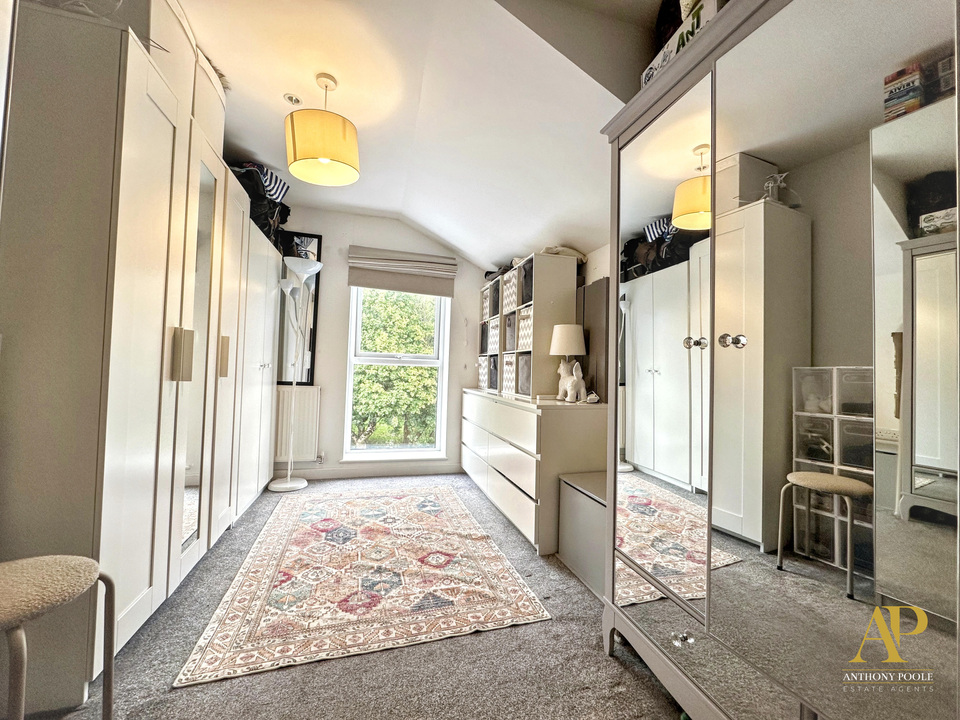
Bedroom two is another bright and well proportioned double room, with full height window offering a pleasant aspect. Two Velux windows allow natural light to flood in, panelled walls, carpeted flooring & space for freestanding wardrobes.
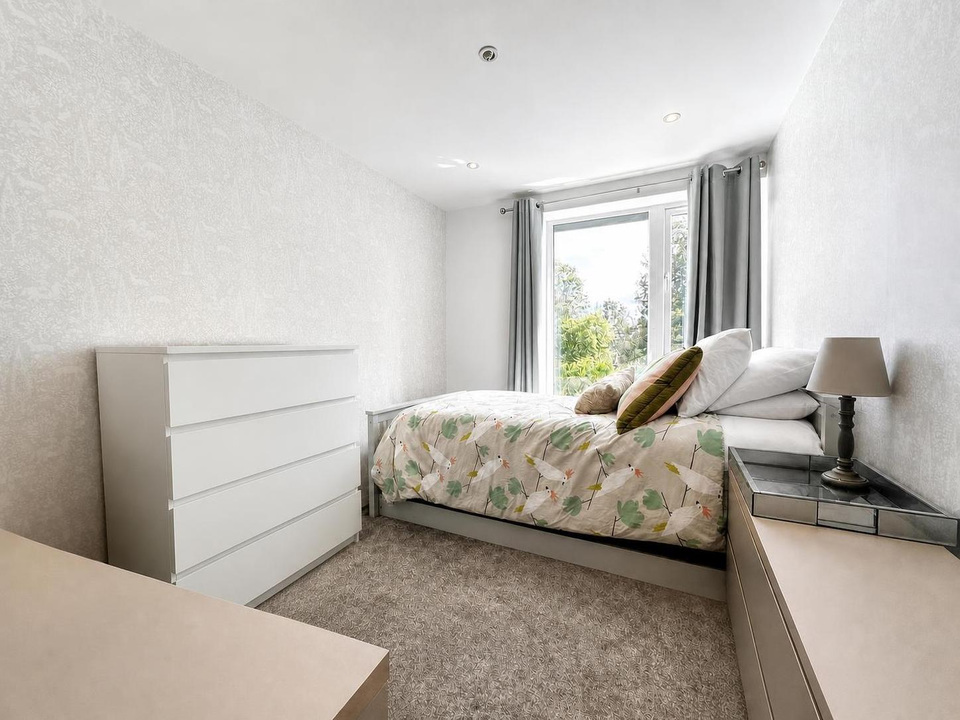
Bedroom three offers another double bedroom with plenty of space for freestanding wardrobes together with a large double window that brings the leafy surroundings into view.
The fourth bedroom is again a double room with a full height plus half height window allowing natural light to fill the rooms with the benefit of the rear views again over Thornhill Park.
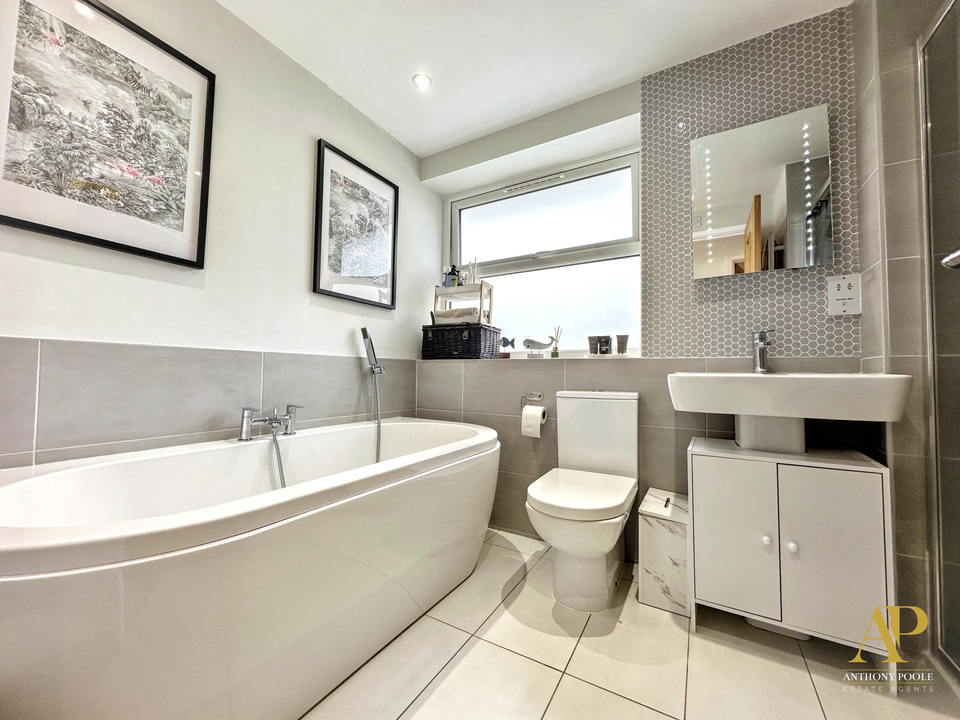
The family bathroom is finished in a contemporary neutral palette and features an elegant curved bath with wall mounted taps and hand shower, large glazed double shower enclosure, a low level WC and wash hand basin. A wide high level obscured window ensures privacy while admitting natural light, tiled walls & floor plus a patterned feature surround adds definition to the illuminated mirror.
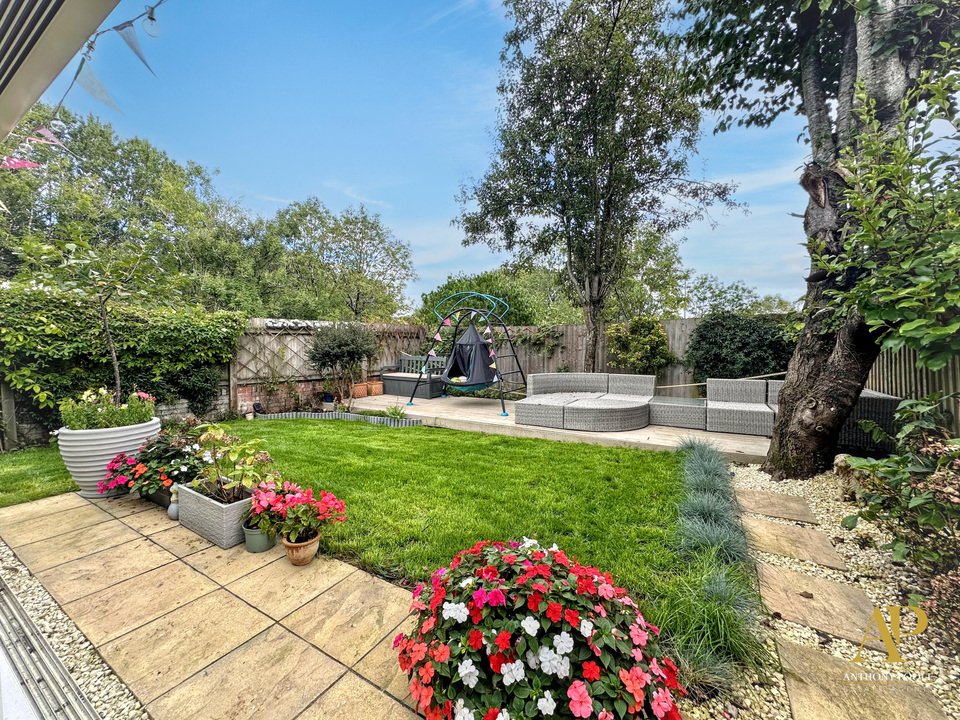
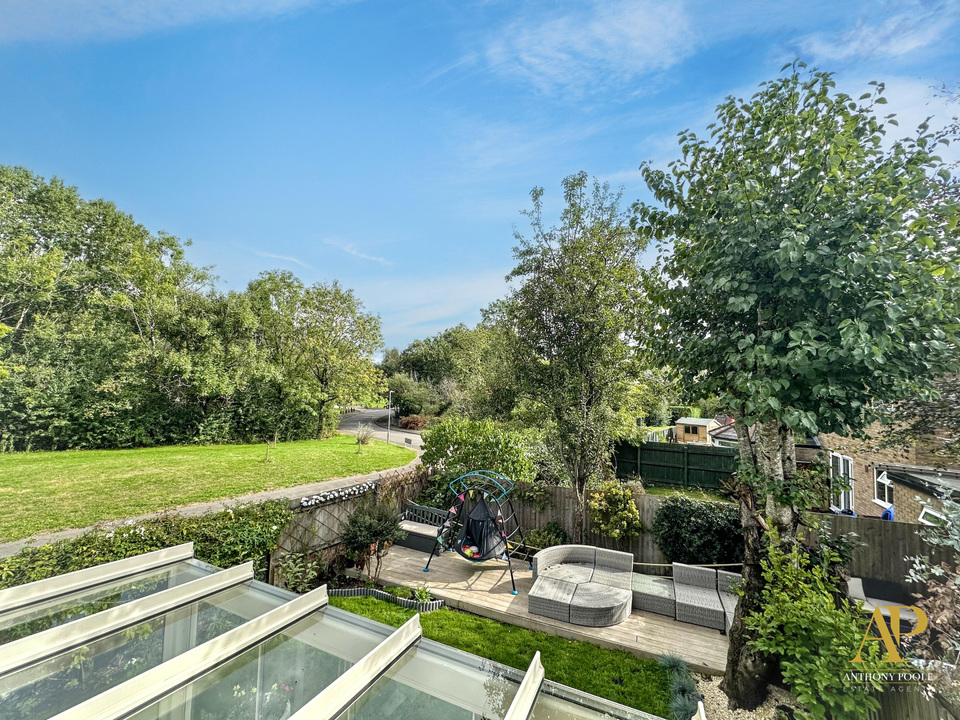
Outside, the rear garden has been thoughtfully arranged for both recreation and entertaining. A patio runs alongside the garden room, opening onto a level lawn edged by established planting and vibrant flowers. A composite decked area offers further seating area at the far end. Mature trees, hedging and timber boundaries create privacy, with the neighbouring green corridor and wooded outlook providing an exceptional backdrop for a residential home. The side offers space for a further paved area plus metal shed for storage along with gated access to the driveway.
To the front, the wide driveway affords excellent parking provision, supplemented by a additional paved section. Established planting softens the boundaries, and the sheltered terrace outside the dining area offers another useful place to sit.
Estimated broadband speeds provided by Ofcom for this property's postcode.
To make an enquiry for this property, please call us on 02922 790014, or complete the form below.